
Water Views
Address
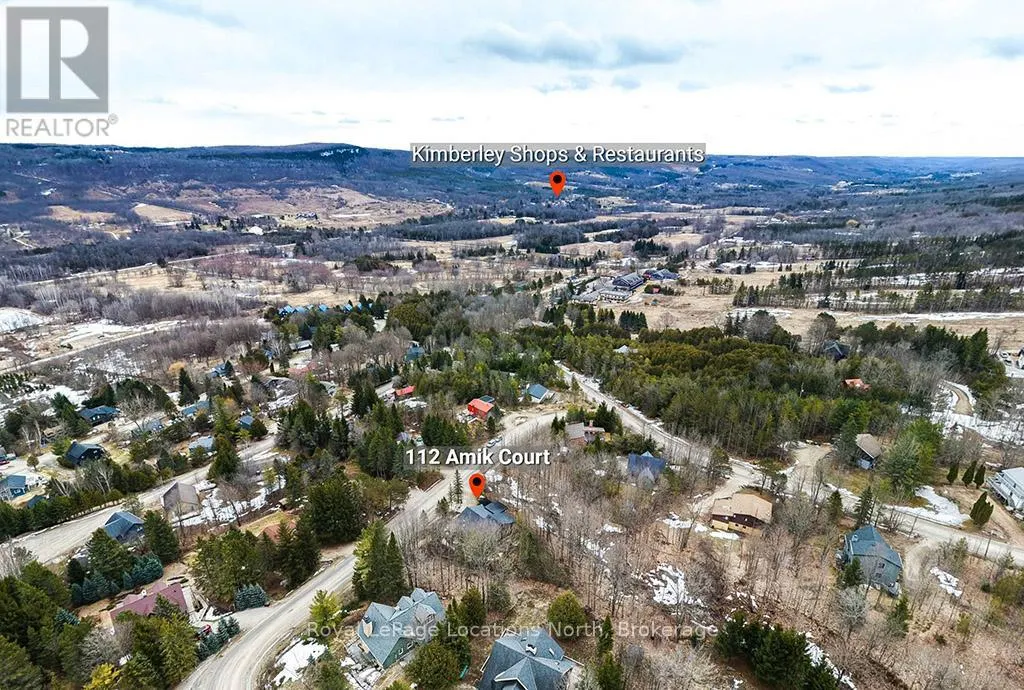
112 Amik Court, Grey Highlands, ON
Price
$ 1,489,000
Property Attributes
- ID#X13761206
- TypeSingle Family
- Listing Status Active
- MunicipalityGrey Highlands
- CityGrey Highlands
- AreaGrey Highlands
- NeighbourhoodGrey Highlands
- Postal CodeN0C 1G0
- Style
- Price$ 1,489,000
- Bedrooms4
- Bathrooms2
- Half Bathrooms0
Data Source:
Canadian Real Estate Association (CREA)
Property Description
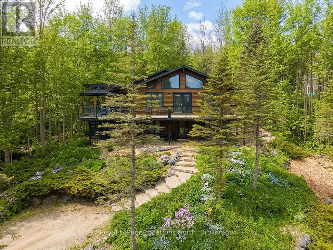
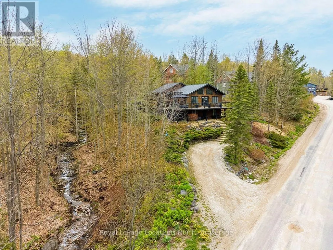
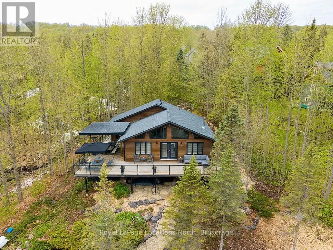
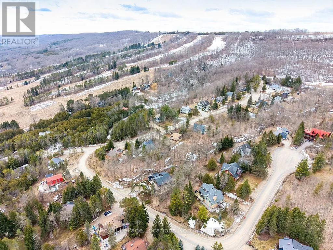
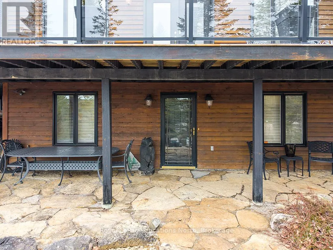
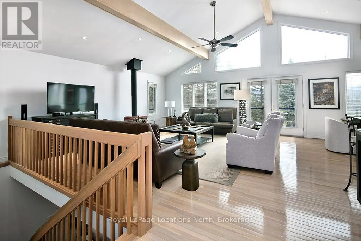
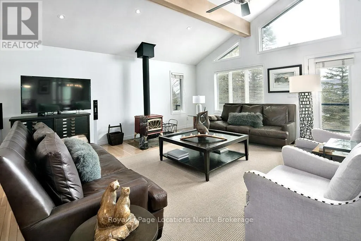
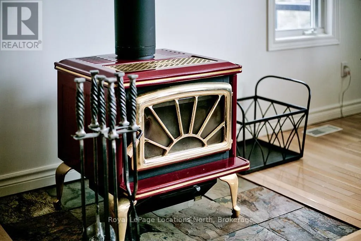
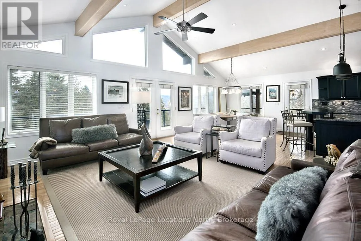
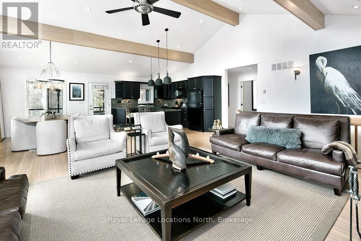
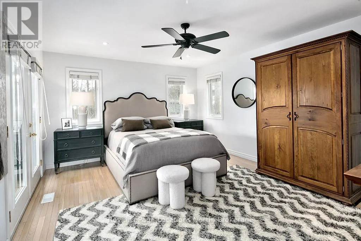
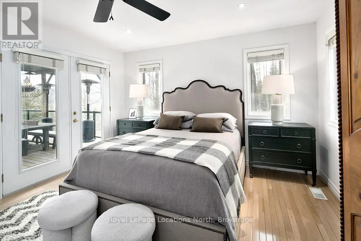
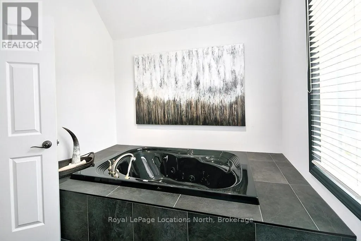
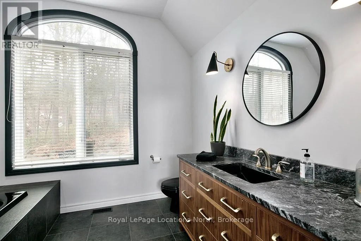
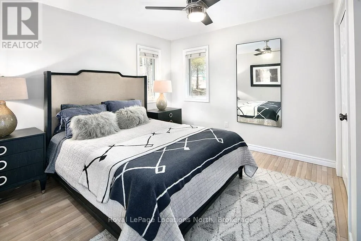
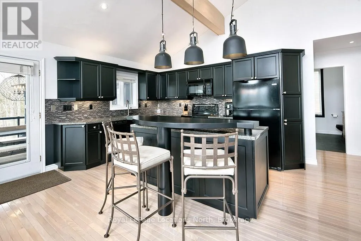
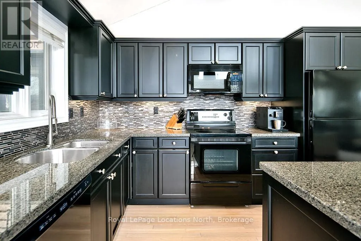
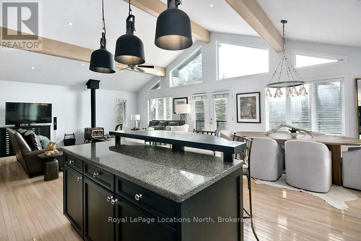
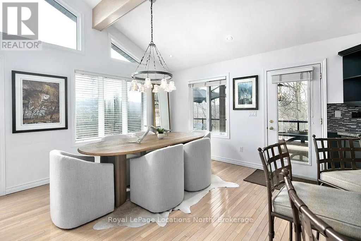
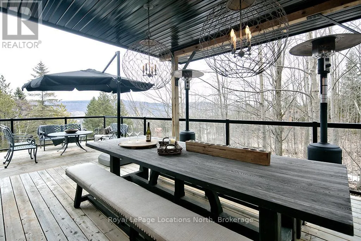
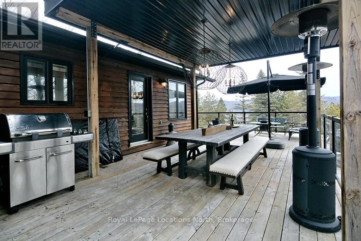
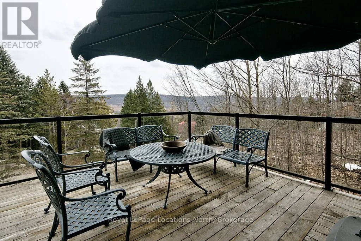
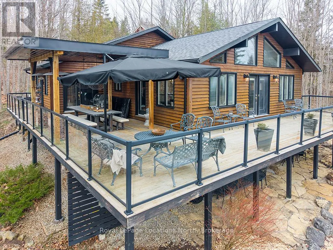
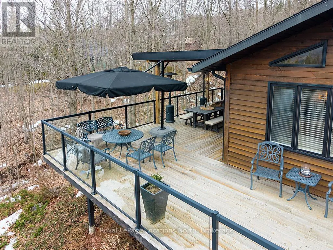
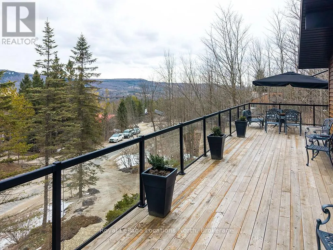
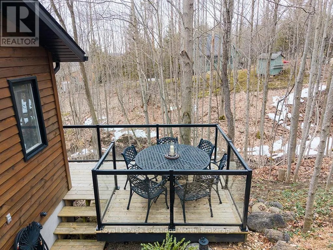
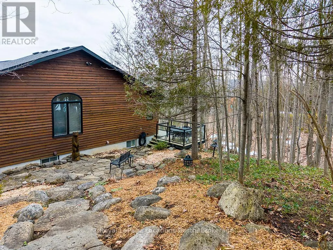
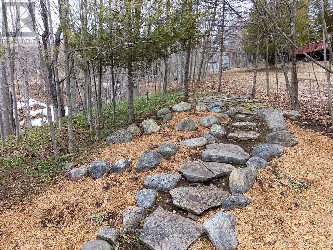
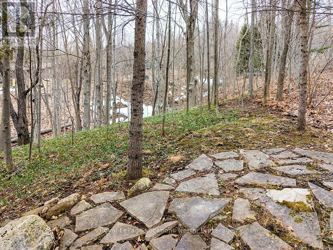
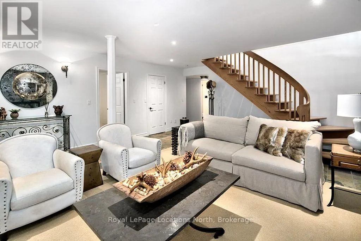
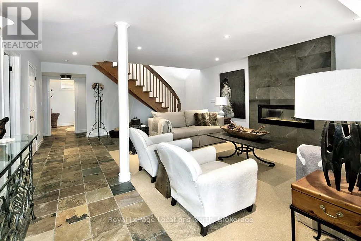
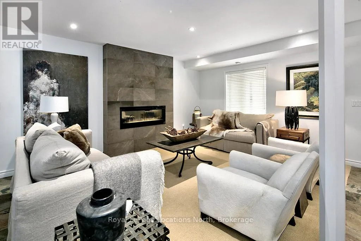
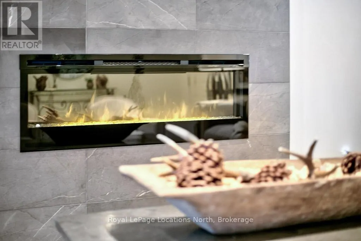
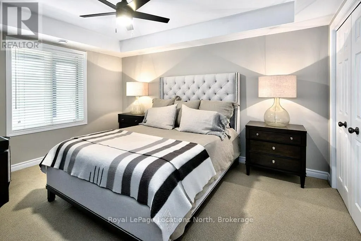
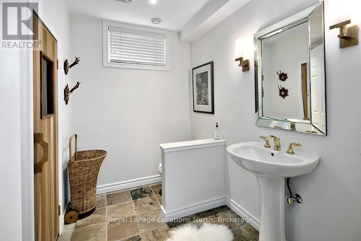
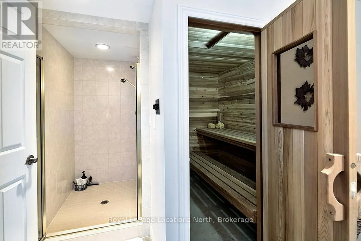
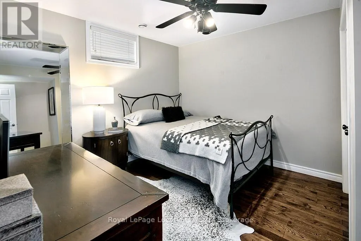
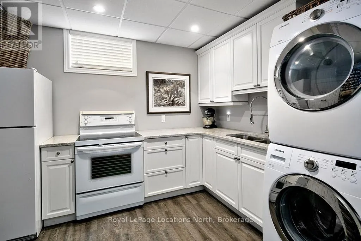
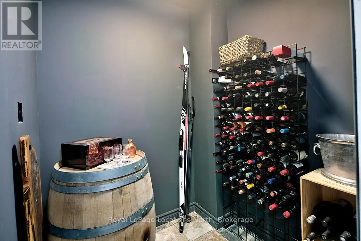
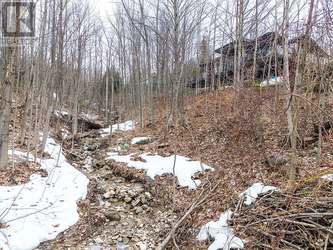
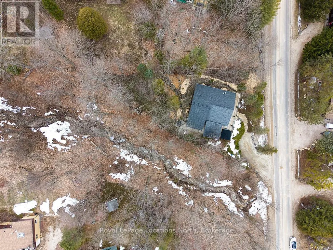
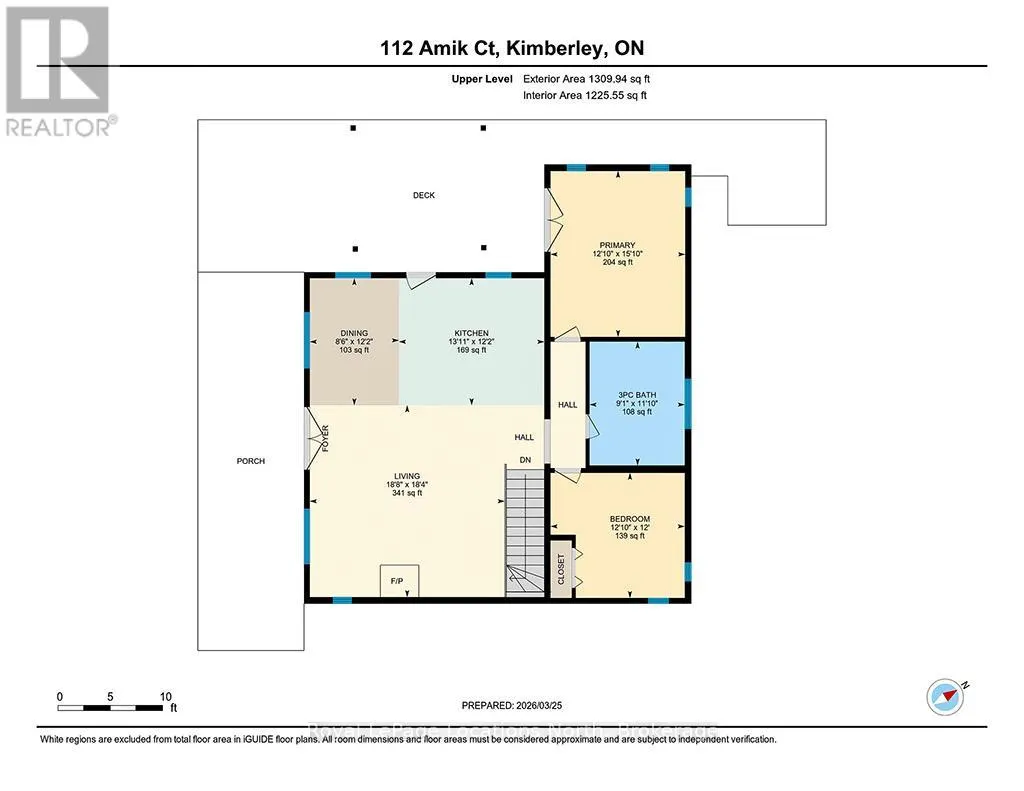
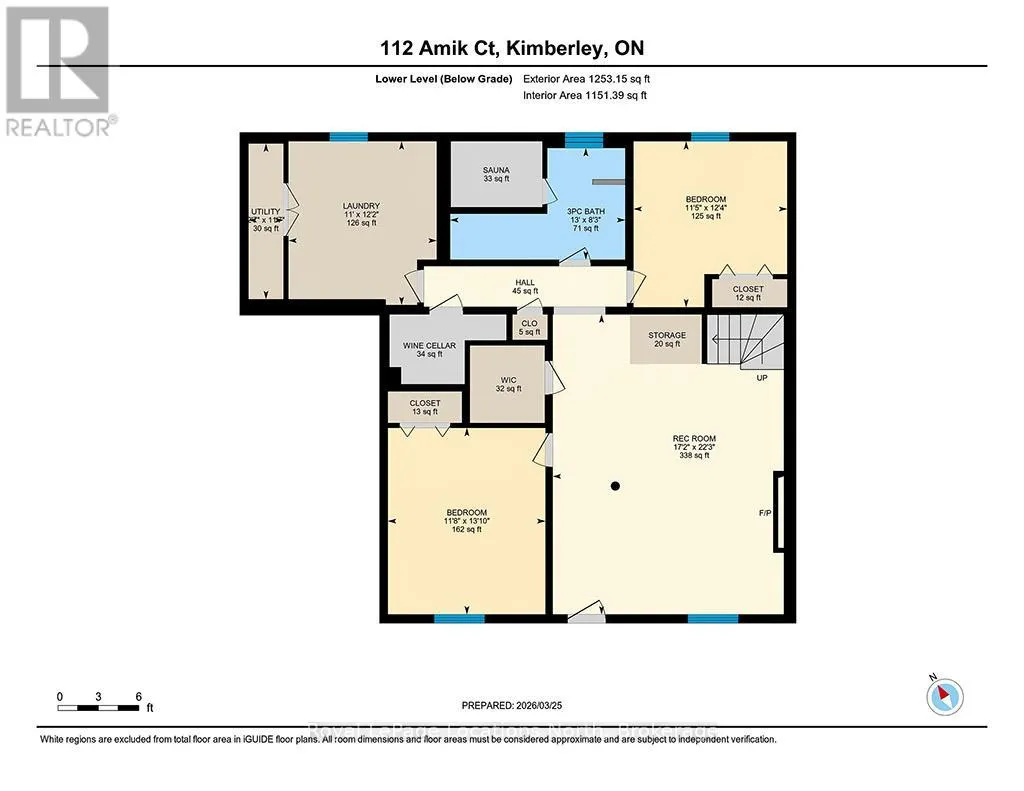
112 Amik Court is a masterclass in custom chalet design. Luxuriously nestled on a serene, private lot just over 1/3 of an acre-backing directly onto the Bruce Trail and enhanced by a nearby stream whose gentle sound provides a constant soundtrack to daily life. This residence utilizes a thoughtful reverse floor plan to maximize natural light and elevate your perspective over the valley floor. The heart of the home is an expansive open-concept living area anchored by a classic Spectrum wood-burning stove and adorned with Troy lighting. The custom-made maple cabinetry features both upper and lower integrated lighting, highlighting the granite surfaces and designer black appliances. Transition seamlessly to the outdoors via a massive entertaining deck, wired for sound and illuminated by elegant Curry and Hinkley fixtures-an ideal setting for hosting amidst the Niagara Escarpment's natural beauty.The primary suite is a private haven, offering expansive views of the creek through beautiful corner windows and direct deck access via French doors. The bath is a spa-like retreat featuring a walnut vanity, honed marble-granite counters, slate flooring, and a deep soaking tub.Throughout the home, the craftsmanship is evident, from the "hub and spoke" architecture to the one-of-a-kind bannister hand-forged by a local artisan. The main level is designed for the four-season enthusiast. Custom-laid Indian Autumn slate and limestone detailing surround a built-in electric fireplace, while top-of-the-line Berber carpeting adds warmth to the spacious bedrooms. After a day on the trails or slopes, unwind in the professional-grade 8-person dry sauna. This level also features a sophisticated scotch and wine tasting room and a secondary catering kitchen-perfect for preparing harvests or hosting extended family.With a generous walk-in mudroom and ample storage. This exceptional property is more than a home; it is a lifestyle opportunity in Ontario's most coveted recreational corridor (id:7434)
General Features
| Features | Wooded area, Irregular lot size, Sloping, Ravine, Conservation/green belt, Sump Pump |
|---|---|
| Property Type | Single Family |
| CommunityName | Grey Highlands |
| Amenities | Ski area |
| Building Age | 16 to 30 years |
| Building Amenities | Fireplace(s) |
| Building Appliances | Water Heater |
| Building Cooling Type | None, Air exchanger |
| Location Description | Cross Streets: Gred Rd 7 & Lanktree. ** Directions: Just North of Grey Rd13/Grey Rd7. |
| Parking Space Total | 4 |
| Foundation Type | Slab |
| Building Type | House |
| Ownership Type | Freehold |
| Building.StoriesTotal | 2 |
Interior Features
| Building Fireplace Present | True |
|---|---|
| Building Fireplace Total | 2 |
| Building Fireplace Type | Woodstove |
| Building Heating Type | Forced air |
| Building Heating Fuel | Propane |
| Basement Type | None |
| Construction Style Attachment | Detached |
| Living Area Range | 2000 |
| Bedrooms | 4 |
Exterior Features
| Land Amenities | Ski area |
|---|---|
| Sewer | Sanitary sewer |
| Exterior Finish | Cedar Siding |
Amenities
- Views
- New Construction
- Adult 55+
- Lease To Own
- No Strata Fees
- Furnished
- Primary On Main
- Air Conditioning
- Seller Finance
- Green
- Fixer Upper
- Horse
- Golf
- Fireplace
- Deck
- Garage
- Basement
- Pool

Property vs Single Family Average in N0C 1G0
Price
In The Neighbourhood
Waterfront
Grey Highlands
$ 799,000
- Type
- Single Family
- Rooms
- 4 Beds + 1.5 Baths
Century 21 Millennium Inc.
Primary On Main
Grey Highlands
$ 1,275,000
- Type
- Single Family
- Rooms
- 3 Beds + 1 Baths
Royal LePage RCR Realty
Water Views
Grey Highlands
$ 513,990
- Type
- Single Family
- Rooms
- 2 Beds + 2 Baths
Forest Hill Real Estate Inc.
Waterfront
Grey Highlands
$ 1,295,000
- Type
- Single Family
- Rooms
- 4 Beds + 2 Baths
Forest Hill Real Estate Inc.
Views
Grey Highlands
$ 799,000
- Type
- Single Family
- Rooms
- 3 Beds + 3 Baths
RE/MAX Summit Group Realty Brokerage
Water Views
Grey Highlands
$ 1,150,000
- Type
- Single Family
- Rooms
- 4 Beds + 2 Baths
RE/MAX Summit Group Realty Brokerage
Waterfront
Grey Highlands
$ 874,000
- Type
- Single Family
- Rooms
- 3 Beds + 2 Baths
Forest Hill Real Estate Inc.

 Data provided by the Ontario Regional Technology & Information Systems. The information is deemed reliable, but is not guaranteed. Not intended to solicit buyers or sellers, landlords or tenants currently under contract.
The trademarks REALTOR®, REALTORS® and the REALTOR® logo are controlled by The Canadian Real Estate Association (CREA) and identify real estate professionals who are members of CREA. The trademarks MLS®, Multiple Listing Service® and the associated logos are owned
Data provided by the Ontario Regional Technology & Information Systems. The information is deemed reliable, but is not guaranteed. Not intended to solicit buyers or sellers, landlords or tenants currently under contract.
The trademarks REALTOR®, REALTORS® and the REALTOR® logo are controlled by The Canadian Real Estate Association (CREA) and identify real estate professionals who are members of CREA. The trademarks MLS®, Multiple Listing Service® and the associated logos are owned