
Views
Address
123 Amik Court, Grey Highlands, ON
Price
$ 799,000
Property Attributes
- ID#X13707268
- TypeSingle Family
- Listing Status Active
- MunicipalityGrey Highlands
- CityGrey Highlands
- AreaGrey Highlands
- NeighbourhoodGrey Highlands
- Postal CodeN0C 1G0
- StyleContemporary
- Price$ 799,000
- Bedrooms1+2
- Bathrooms2
- Half Bathrooms2
Data Source:
Canadian Real Estate Association (CREA)
Property Description
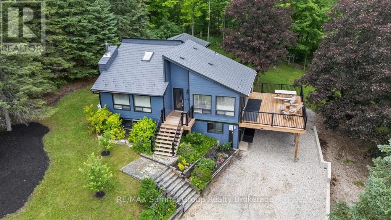
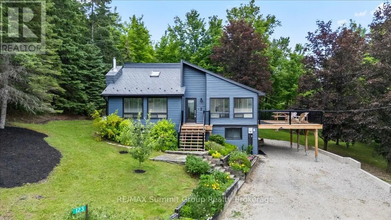
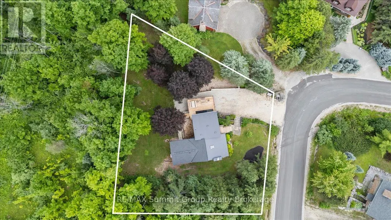
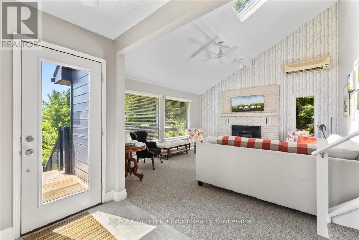
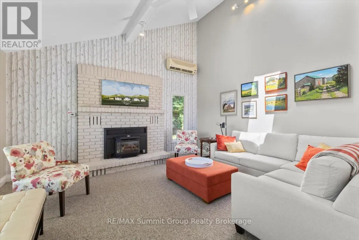
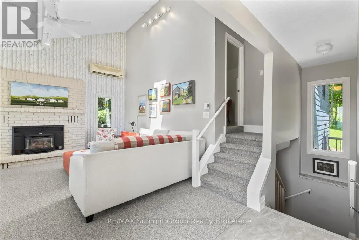
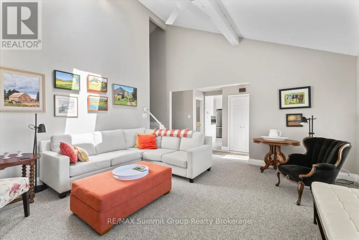
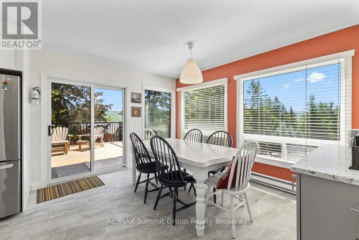
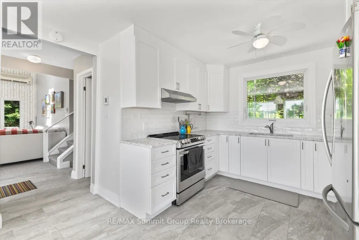
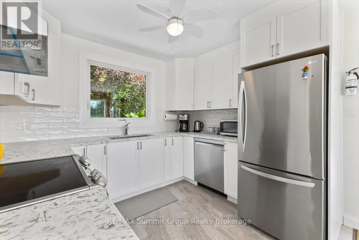
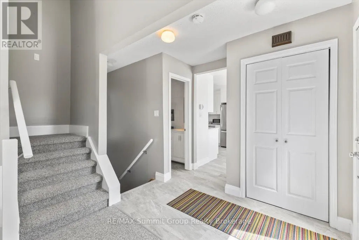
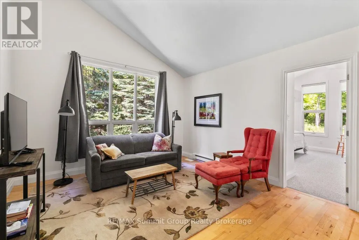
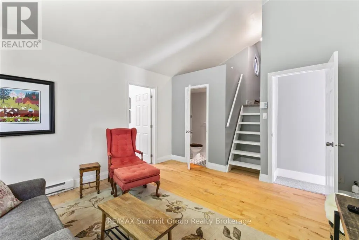
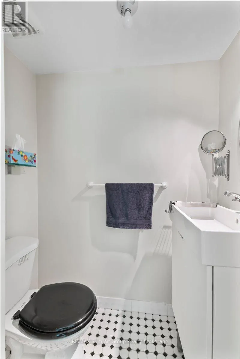
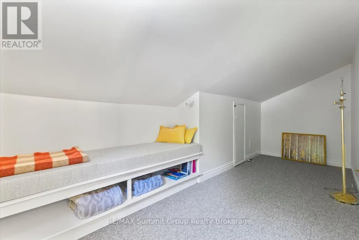
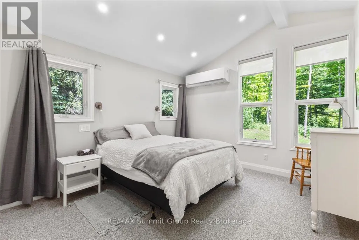
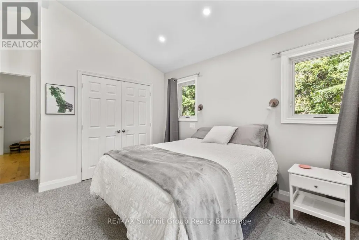
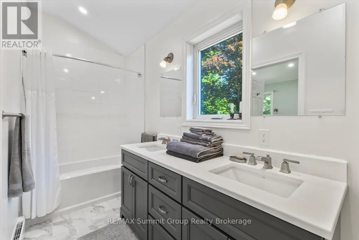
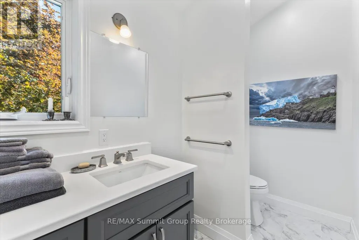
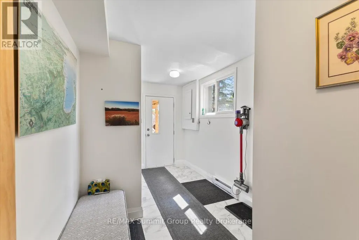
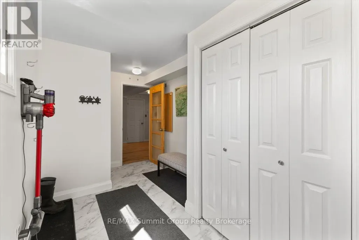
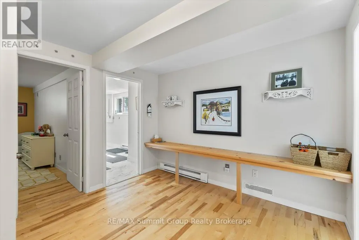
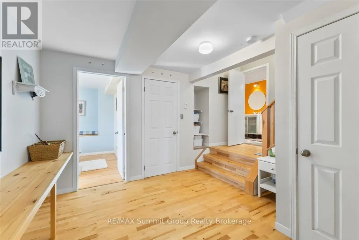
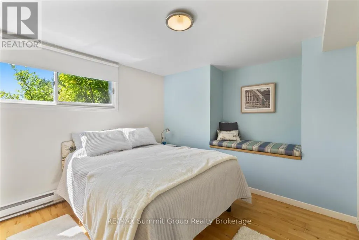
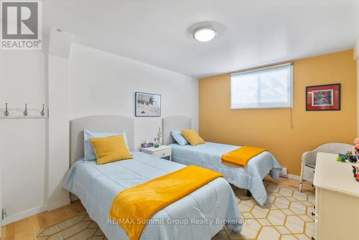
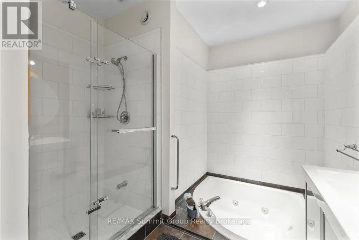
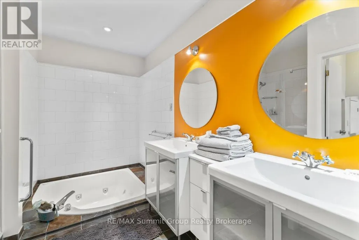
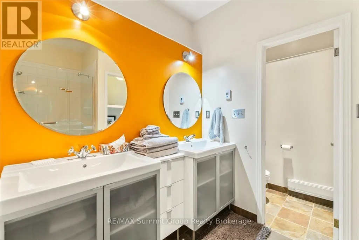
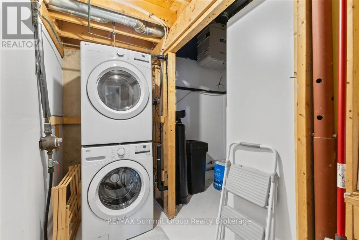
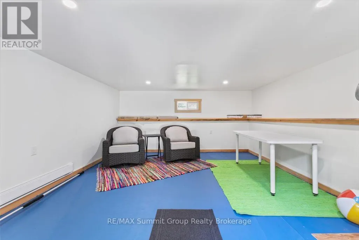
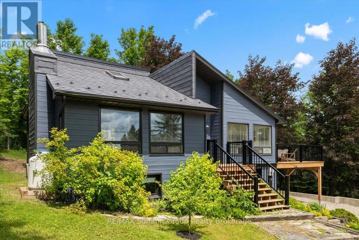
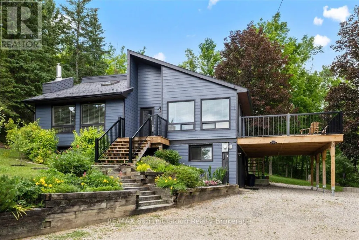
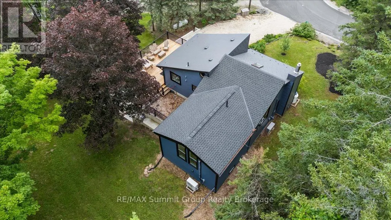
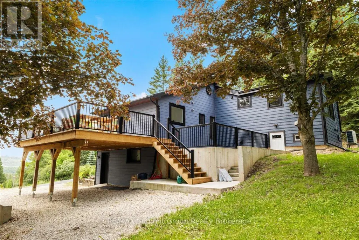
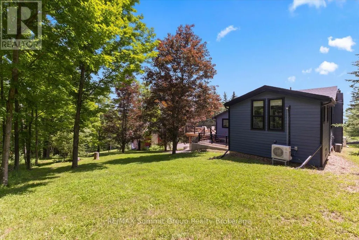
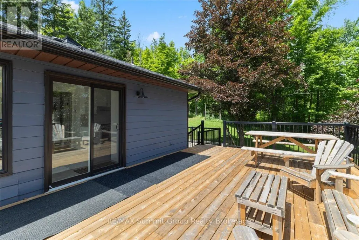
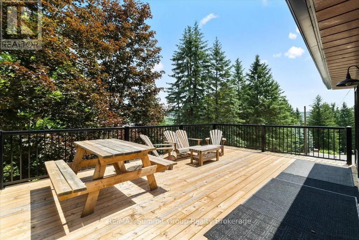
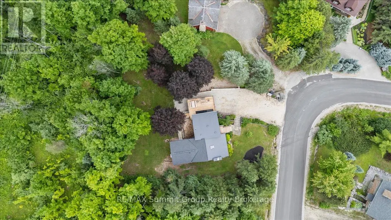
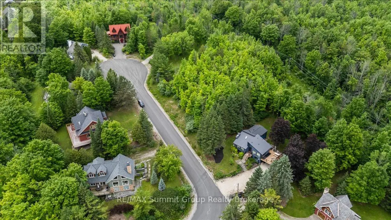
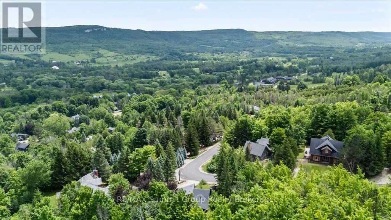
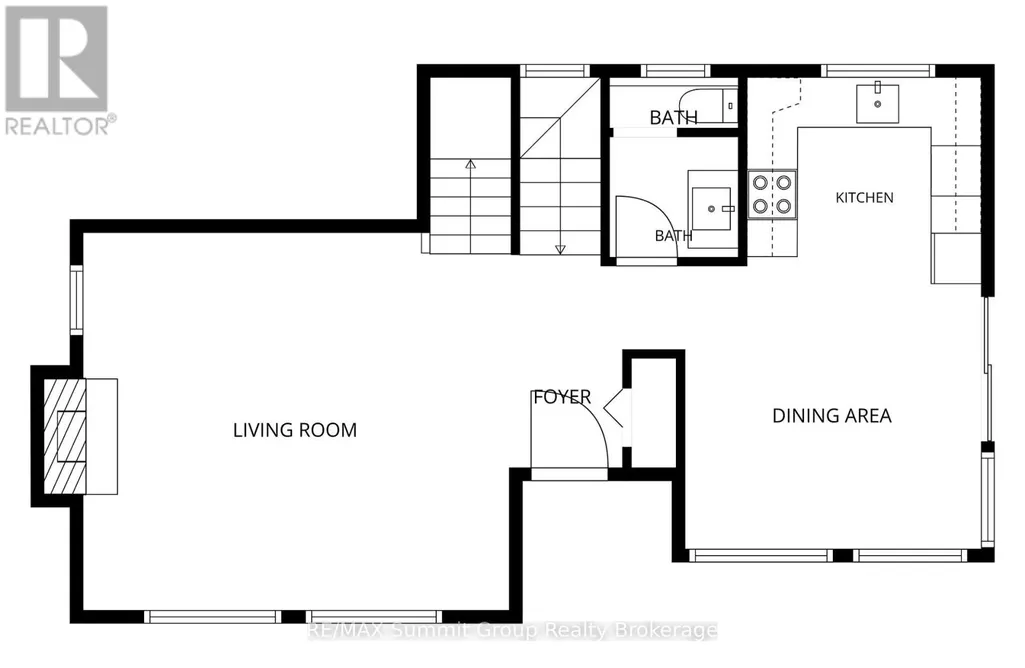
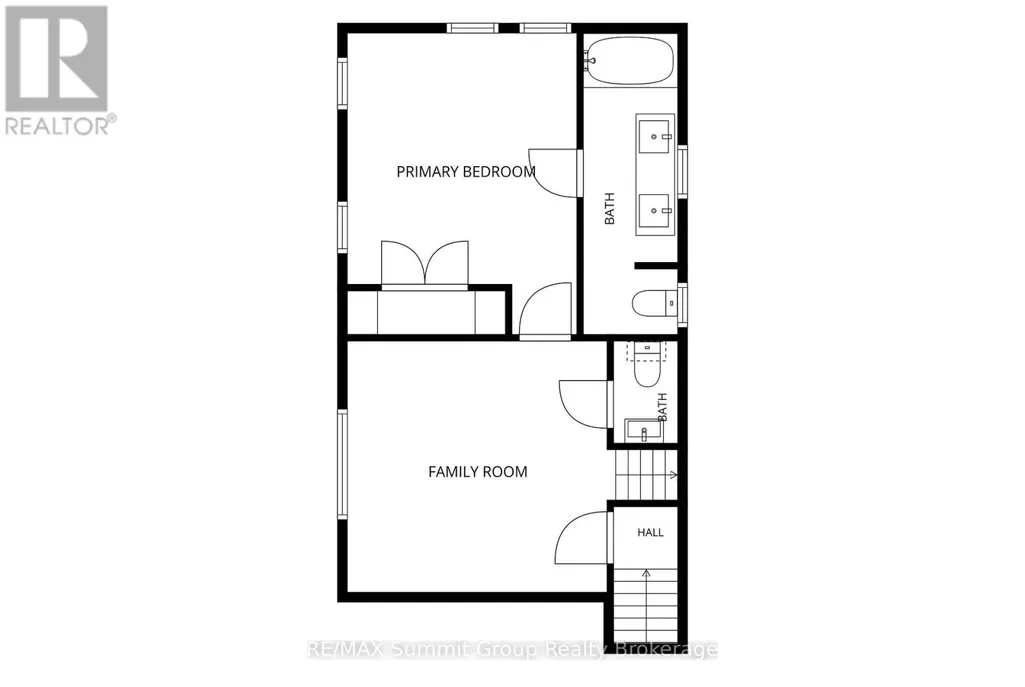
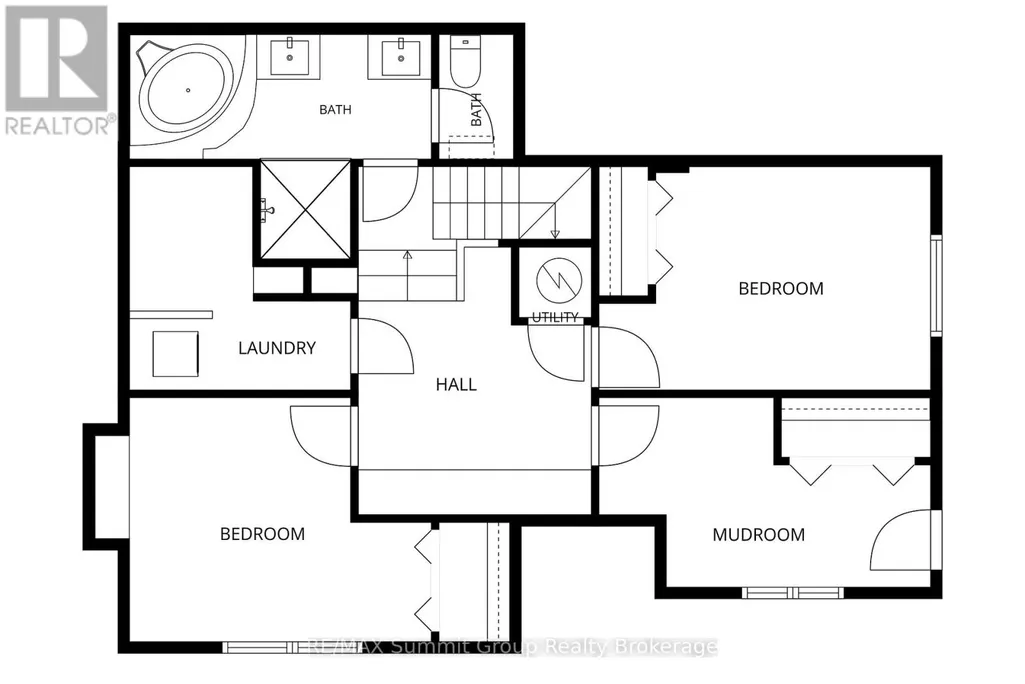
Located on the edge of Kimberley in the desirable Beaver Valley, this well-maintained 3-bedroom, 2 full & 2 half bath home offers beautiful valley views & easy access to skiing, hiking, cycling, golf, waterfalls & everything this four-season area is known for. Over the past 3 years, the home has seen many updates, including a primary bedroom addition with a private ensuite. The original primary bedroom has been transformed into a comfortable sitting room or family room with a convenient 2-piece bath, creating additional living space while still offering the flexibility to be converted back into a fourth bedroom or a family suite if desired. Just off this space is a cozy bonus room that's perfect as a children's reading nook or playroom. Beneath the primary bedroom addition is another bonus room with exterior access only, creating a practical space for skis, bikes, hiking gear, or all the equipment that comes with enjoying Beaver Valley year-round. The main level features an updated kitchen that offers plenty of room to gather with family & friends, with large windows overlooking the valley & a walkout to the spacious side deck, where beautiful valley views create the perfect backdrop for entertaining, a propane fireplace that creates a cozy focal point in the living room, while two ductless wall units help keep the home comfortable during the warmer months, and a convenient 2-pc bath. The main entrance is the perfect mudroom after a day on the ski hills or trails. A covered carport provides sheltered parking year-round. The walkout lower level features two spacious bedrooms, providing plenty of sleeping space for family & guests, along with a full bathroom complete with a soaker tub, walk-in shower & a water closet. Move-in ready & thoughtfully updated, this home offers the space, flexibility & location to enjoy everything Beaver Valley has to offer. Be sure to ask your REALTOR for the complete list of updates & improvements completed over the past three years. (id:7434)
General Features
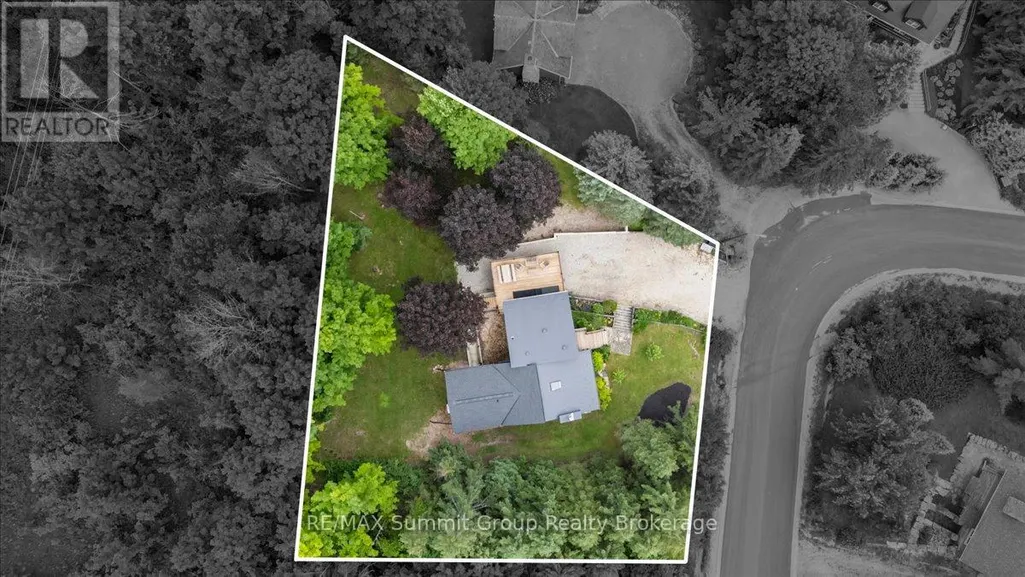
| Features | Irregular lot size |
|---|---|
| Property Type | Single Family |
| Zoning Description | R |
| CommunityName | Grey Highlands |
| Amenities | Ski area |
| Building Amenities | Fireplace(s) |
| Building Appliances | Water softener, Dishwasher, Dryer, Stove, Washer, Refrigerator |
| Building Architectural Style | Contemporary |
| Building Cooling Type | Wall unit |
| Location Description | Cross Streets: Grey Rd 7 & Lanktree Drive. ** Directions: From Grey Rd 7 turn west onto Lanktree Drive (becomes Talisman Blvd) then right onto Amik Court (3rd street) to property on the right side at the bend. |
| Parking Space Total | 6 |
| Foundation Type | Poured Concrete |
| Building Type | House |
| Ownership Type | Freehold |
Interior Features
| Building Fireplace Present | True |
|---|---|
| Building Heating Type | Baseboard heaters |
| Building Heating Fuel | Electric |
| Basement Development | Finished |
| Basement Type | Full (Finished) |
| Construction Style Attachment | Detached |
| Living Area Range | 1100 |
| Bedrooms | 1+2 |
Exterior Features
| ViewType | Valley view |
|---|---|
| Land Amenities | Ski area |
| Sewer | Sanitary sewer |
| Exterior Finish | Wood |
Room Details
| Room | Dimensions | Level | Flooring | Details |
|---|---|---|---|---|
| Bedroom 2 | 4.19 m x 3.2 m | Lower level | 3.2 m | |
| Bedroom 3 | 3.73 m x 3.05 m | Lower level | 3.05 m | |
| Family room | 4.22 m x 3.71 m | Second level | 3.71 m | |
| Foyer | 4.45 m x 2.29 m | Lower level | 2.29 m | |
| Kitchen | 5.87 m x 3.73 m | Main level | 3.73 m | |
| Laundry room | 2.9 m x 1.45 m | Lower level | 1.45 m | |
| Living room | 5.28 m x 4.78 m | Main level | 4.78 m | |
| Other | 4.78 m x 3.94 m | Lower level | 3.94 m | |
| Primary Bedroom | 3.94 m x 3.56 m | Second level | 3.56 m | |
| Utility room | 1.55 m x 1.47 m | Lower level | 1.47 m |
Amenities
- Views
- New Construction
- Adult 55+
- Lease To Own
- No Strata Fees
- Furnished
- Primary On Main
- Air Conditioning
- Seller Finance
- Green
- Fixer Upper
- Horse
- Golf
- Fireplace
- Deck
- Garage
- Basement
- Pool

Property vs Single Family Average in N0C 1G0
Price
In The Neighbourhood
Water Views
Grey Highlands
$ 1,489,000
- Type
- Single Family
- Rooms
- 4 Beds + 2 Baths
Royal LePage Locations North
Waterfront
Grey Highlands
$ 799,000
- Type
- Single Family
- Rooms
- 4 Beds + 1.5 Baths
Century 21 Millennium Inc.
Primary On Main
Grey Highlands
$ 1,275,000
- Type
- Single Family
- Rooms
- 3 Beds + 1 Baths
Royal LePage RCR Realty
Water Views
Grey Highlands
$ 513,990
- Type
- Single Family
- Rooms
- 2 Beds + 2 Baths
Forest Hill Real Estate Inc.
Waterfront
Grey Highlands
$ 1,295,000
- Type
- Single Family
- Rooms
- 4 Beds + 2 Baths
Forest Hill Real Estate Inc.
Water Views
Grey Highlands
$ 1,150,000
- Type
- Single Family
- Rooms
- 4 Beds + 2 Baths
RE/MAX Summit Group Realty Brokerage
Waterfront
Grey Highlands
$ 874,000
- Type
- Single Family
- Rooms
- 3 Beds + 2 Baths
Forest Hill Real Estate Inc.

 Data provided by the Ontario Regional Technology & Information Systems. The information is deemed reliable, but is not guaranteed. Not intended to solicit buyers or sellers, landlords or tenants currently under contract.
The trademarks REALTOR®, REALTORS® and the REALTOR® logo are controlled by The Canadian Real Estate Association (CREA) and identify real estate professionals who are members of CREA. The trademarks MLS®, Multiple Listing Service® and the associated logos are owned
Data provided by the Ontario Regional Technology & Information Systems. The information is deemed reliable, but is not guaranteed. Not intended to solicit buyers or sellers, landlords or tenants currently under contract.
The trademarks REALTOR®, REALTORS® and the REALTOR® logo are controlled by The Canadian Real Estate Association (CREA) and identify real estate professionals who are members of CREA. The trademarks MLS®, Multiple Listing Service® and the associated logos are owned