

Address
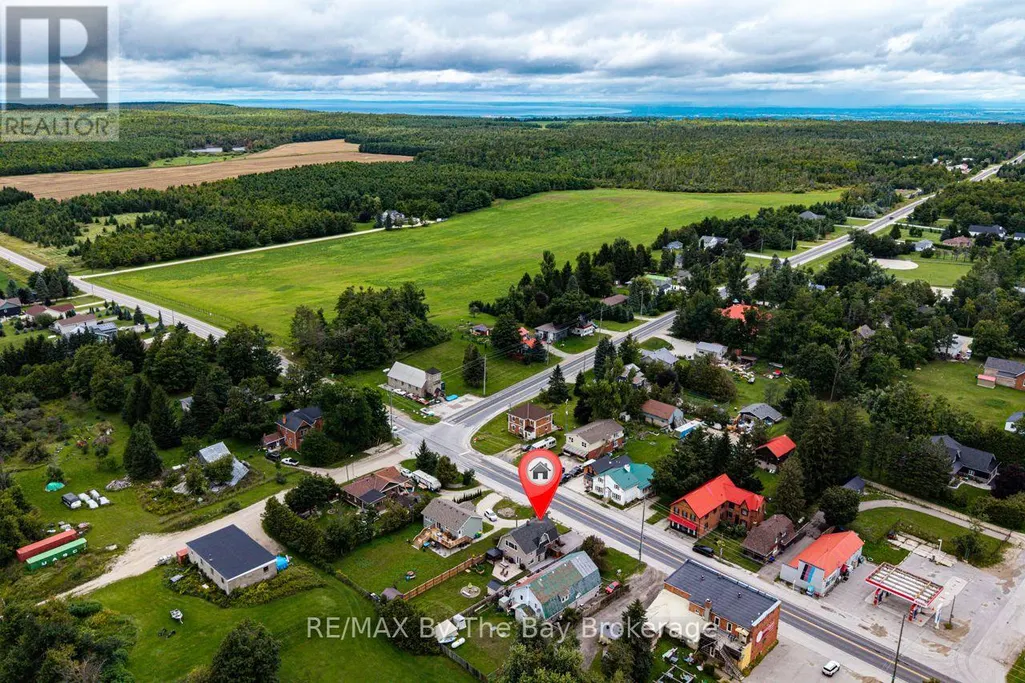
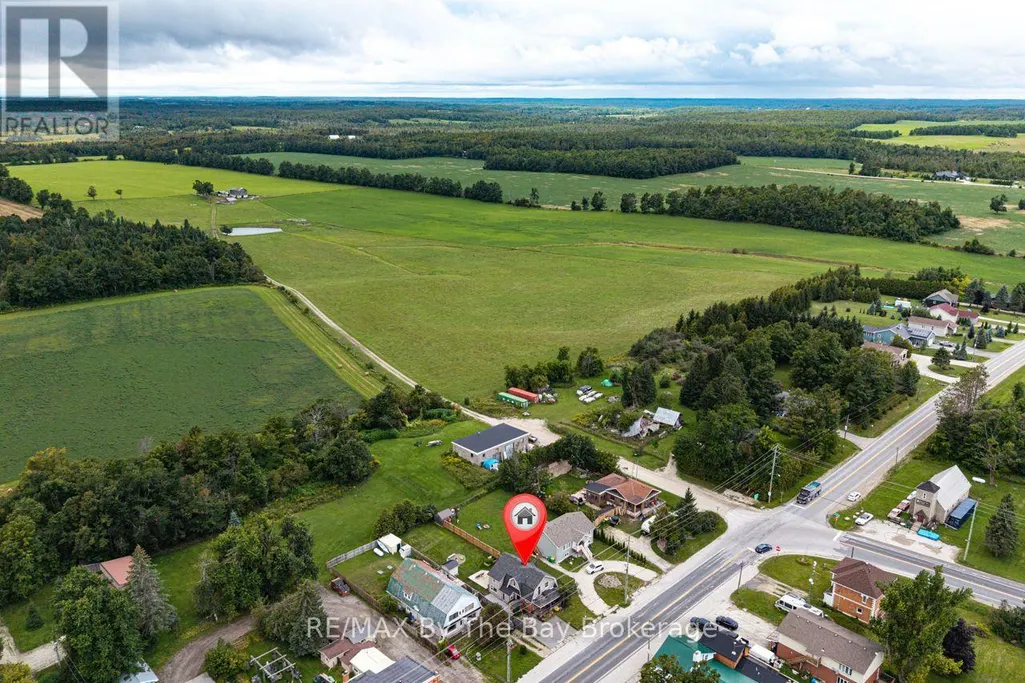
794116 Grey Rd 124 Road, Grey Highlands, ON
Price
$ 574,900
Property Attributes
- ID#X13709256
- TypeSingle Family
- Listing Status Active
- MunicipalityGrey Highlands
- CityGrey Highlands
- AreaGrey Highlands
- NeighbourhoodGrey Highlands
- Postal CodeN0C 1M0
- Style
- Price$ 574,900
- Bedrooms3
- Bathrooms1
- Half Bathrooms1
Data Source:
Canadian Real Estate Association (CREA)
Property Description
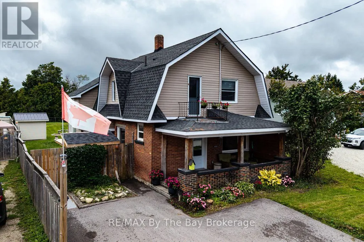
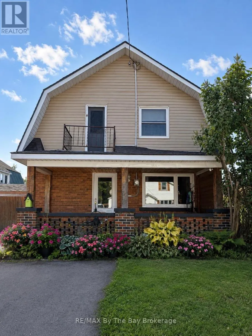
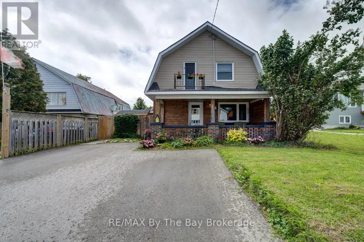
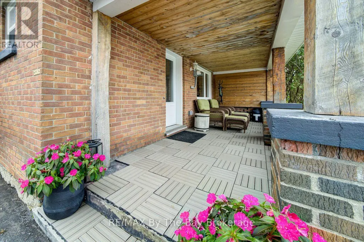
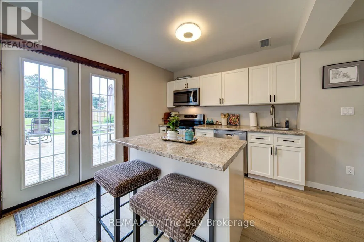
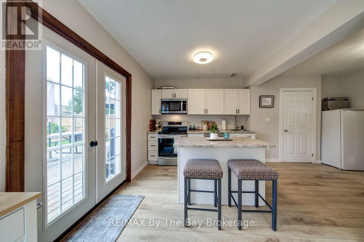
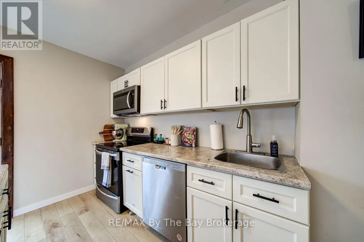
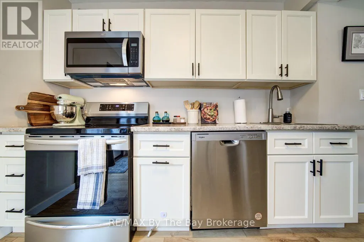
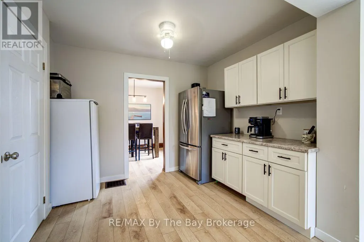
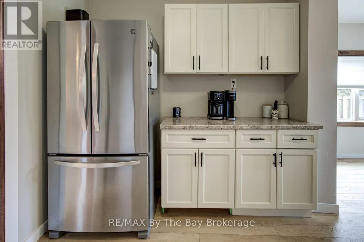
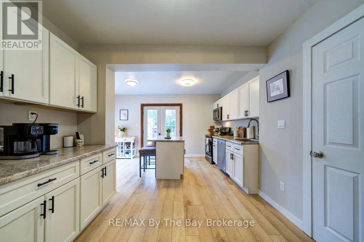
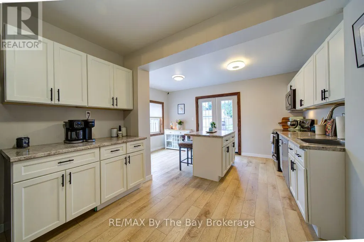
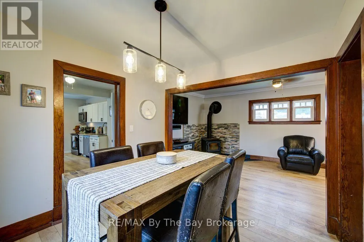
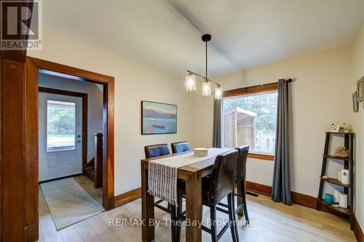
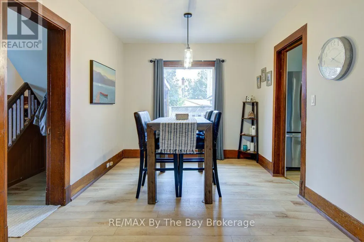
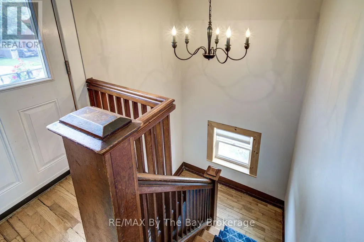
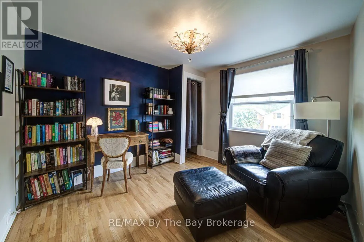
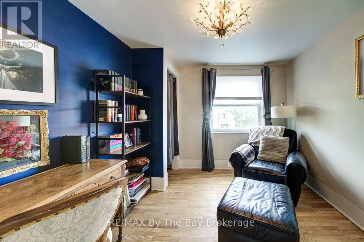
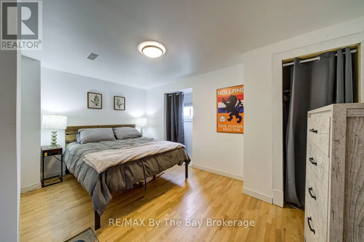
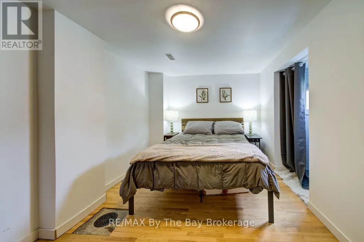
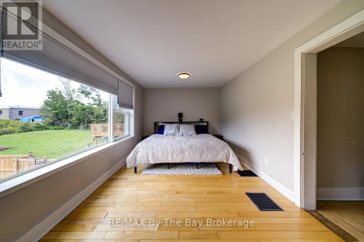
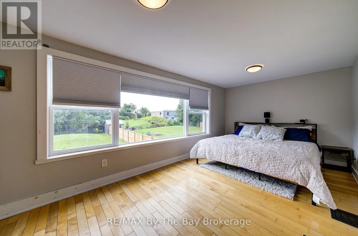
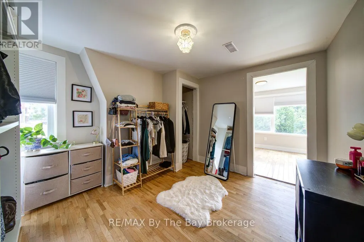
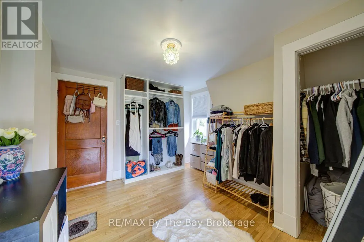
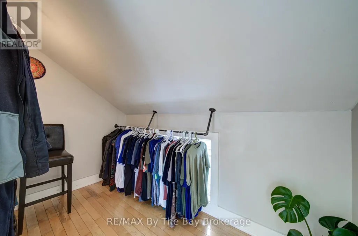
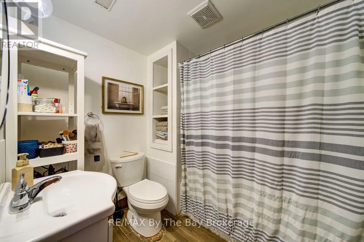
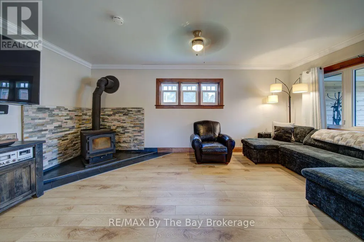
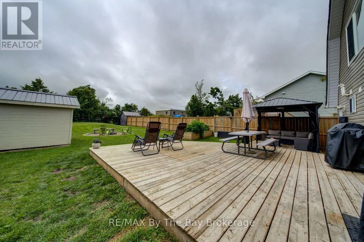
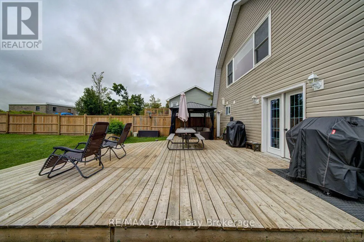
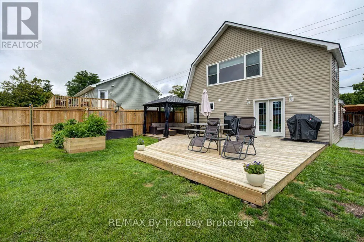
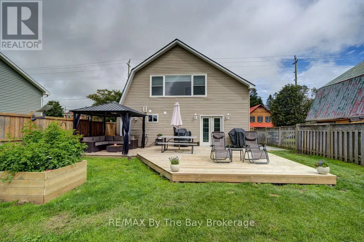
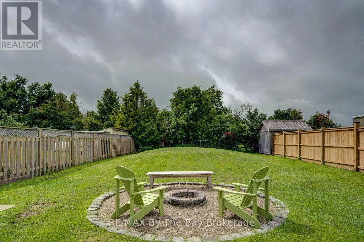
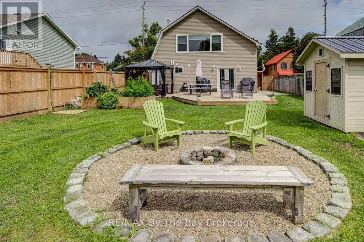
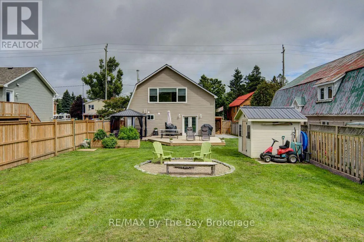
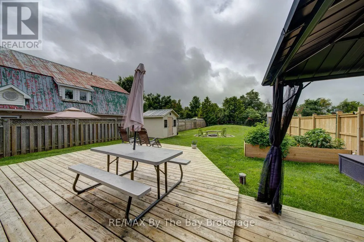
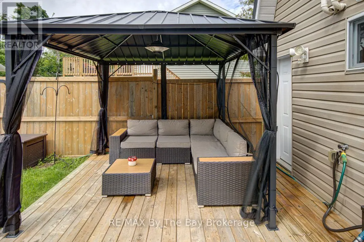
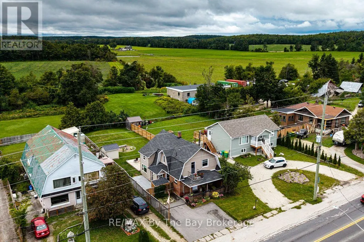
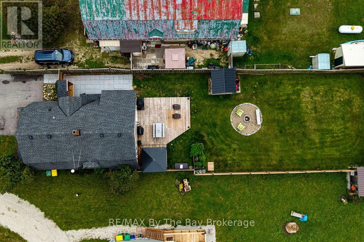
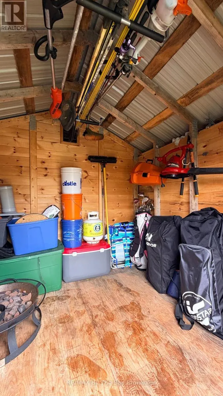
Step into the charm of 1941 with the comfort of today in this beautifully updated two-storey home featuring 3 bedrooms and 2 bathrooms. The primary has a large attached room currently used as a walk in closet which has a closet. Full of character and thoughtfully modernized, the home showcases a gorgeous large island kitchen with patio doors opening to an **extra-large rear deck** overlooking the expansive, fully fenced backyard. Original details have been lovingly preserved, including the glass doorknobs, oak hardwood floors, and distinctive wood staircase and railing. Extensive updates include new windows, a complete electrical system, flooring and drywall, sewage and well pumps, spray foam insulation in the attic and crawl space, brand new ductwork, and a woodstove professionally completed to WETT certification. Outside, enjoy the double asphalt driveway and a fabulous post-and-beam built shed offering exceptional storage or workspace. A wonderful blend of timeless character and modern convenience-this is a home with a story, beautifully updated for today. (id:7434)
General Features
| Features | Carpet Free |
|---|---|
| Property Type | Single Family |
| CommunityName | Grey Highlands |
| Building Amenities | Fireplace(s) |
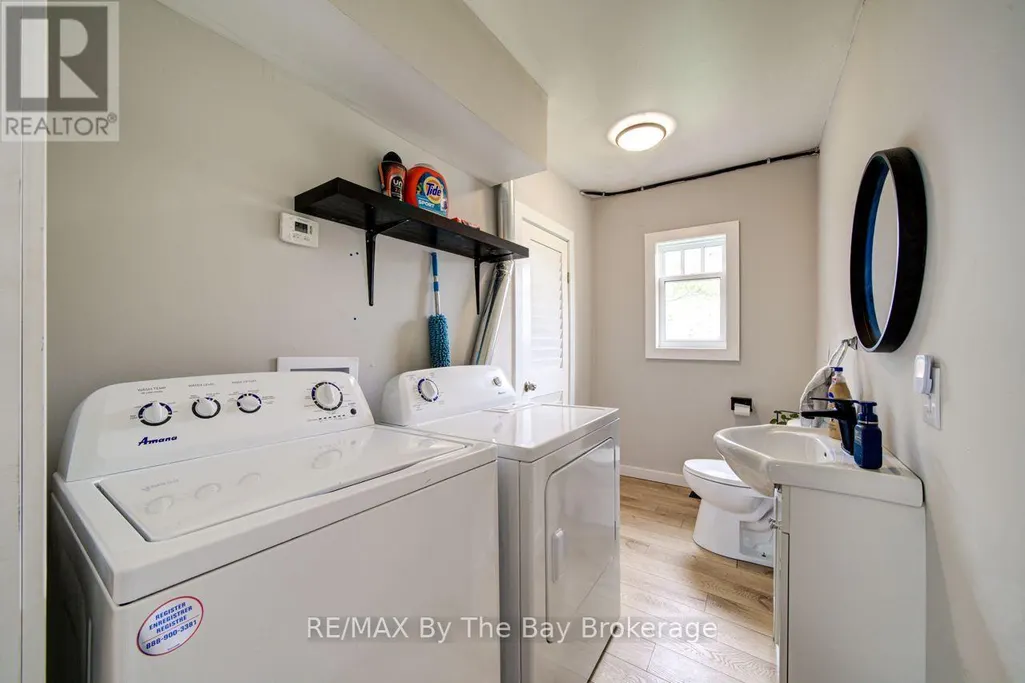
| Building Appliances | Dishwasher, Dryer, Microwave, Stove, Washer, Refrigerator |
| Building Cooling Type | None, Window air conditioner |
| Location Description | Cross Streets: GREY RD 124. ** Directions: GREY ROAD 124 TO #794116 ON WEST SIDE. |
| Parking Space Total | 2 |
| Foundation Type | Concrete |
| Building Type | House |
| Ownership Type | Freehold |
| Building.StoriesTotal | 2 |
Interior Features
| Building Fireplace Present | True |
|---|---|
| Building Fireplace Total | 1 |
| Building Fireplace Type | Woodstove |
| Building Heating Type | Forced air |
| Building Heating Fuel | Natural gas, Propane |
| Basement Type | Crawl space |
| Construction Style Attachment | Detached |
| Living Area Range | 1500 |
| Bedrooms | 3 |
Exterior Features
| Structure | Shed |
|---|---|
| Sewer | Septic System |
| Exterior Finish | Brick, Vinyl siding |
| Fence Type | Fully Fenced |
Room Details
| Room | Dimensions | Level | Flooring | Details |
|---|---|---|---|---|
| Bedroom | 3.35 m x 4.29 m | Second level | 4.29 m | |
| Bedroom 2 | 2.74 m x 3.2 m | Second level | 3.2 m | |
| Dining room | 3.2 m x 2.9 m | Main level | 2.9 m | |
| Eating area | 1.77 m x 2.74 m | Main level | 2.74 m | |
| Kitchen | 5.49 m x 3.05 m | Main level | 3.05 m | |
| Laundry room | 3.35 m x 1.65 m | Main level | 1.65 m | |
| Living room | 3.11 m x 5.79 m | Main level | 5.79 m | |
| Other | 3.35 m x 3.23 m | Second level | 3.23 m | |
| Primary Bedroom | 5.61 m x 2.9 m | Second level | 2.9 m | |
| Utility room | 2.51 m x 2.9 m | Main level | 2.9 m |
Amenities
- Views
- New Construction
- Adult 55+
- Lease To Own
- No Strata Fees
- Furnished
- Primary On Main
- Air Conditioning
- Seller Finance
- Green
- Fixer Upper
- Horse
- Golf
- Fireplace
- Deck
- Garage
- Basement
- Pool

Property vs Single Family Average in N0C 1M0
Price
In The Neighbourhood
Water Views
Grey Highlands
$ 1,489,000
- Type
- Single Family
- Rooms
- 4 Beds + 2 Baths
Royal LePage Locations North
Waterfront
Grey Highlands
$ 799,000
- Type
- Single Family
- Rooms
- 4 Beds + 1.5 Baths
Century 21 Millennium Inc.
Primary On Main
Grey Highlands
$ 1,275,000
- Type
- Single Family
- Rooms
- 3 Beds + 1 Baths
Royal LePage RCR Realty
Water Views
Grey Highlands
$ 513,990
- Type
- Single Family
- Rooms
- 2 Beds + 2 Baths
Forest Hill Real Estate Inc.
Waterfront
Grey Highlands
$ 1,295,000
- Type
- Single Family
- Rooms
- 4 Beds + 2 Baths
Forest Hill Real Estate Inc.
Views
Grey Highlands
$ 799,000
- Type
- Single Family
- Rooms
- 3 Beds + 3 Baths
RE/MAX Summit Group Realty Brokerage
Water Views
Grey Highlands
$ 1,150,000
- Type
- Single Family
- Rooms
- 4 Beds + 2 Baths
RE/MAX Summit Group Realty Brokerage
Waterfront
Grey Highlands
$ 874,000
- Type
- Single Family
- Rooms
- 3 Beds + 2 Baths
Forest Hill Real Estate Inc.

 Data provided by the Ontario Regional Technology & Information Systems. The information is deemed reliable, but is not guaranteed. Not intended to solicit buyers or sellers, landlords or tenants currently under contract.
The trademarks REALTOR®, REALTORS® and the REALTOR® logo are controlled by The Canadian Real Estate Association (CREA) and identify real estate professionals who are members of CREA. The trademarks MLS®, Multiple Listing Service® and the associated logos are owned
Data provided by the Ontario Regional Technology & Information Systems. The information is deemed reliable, but is not guaranteed. Not intended to solicit buyers or sellers, landlords or tenants currently under contract.
The trademarks REALTOR®, REALTORS® and the REALTOR® logo are controlled by The Canadian Real Estate Association (CREA) and identify real estate professionals who are members of CREA. The trademarks MLS®, Multiple Listing Service® and the associated logos are owned