
Primary on Main
Address
585216 Sideroad 10a, Grey Highlands, ON
Price
$ 1,275,000
Property Attributes
- ID#X13731444
- TypeSingle Family
- Listing Status Active
- MunicipalityGrey Highlands
- CityGrey Highlands
- AreaGrey Highlands
- NeighbourhoodGrey Highlands
- Postal CodeN0C 1H0
- StyleBungalow
- Price$ 1,275,000
- Bedrooms3
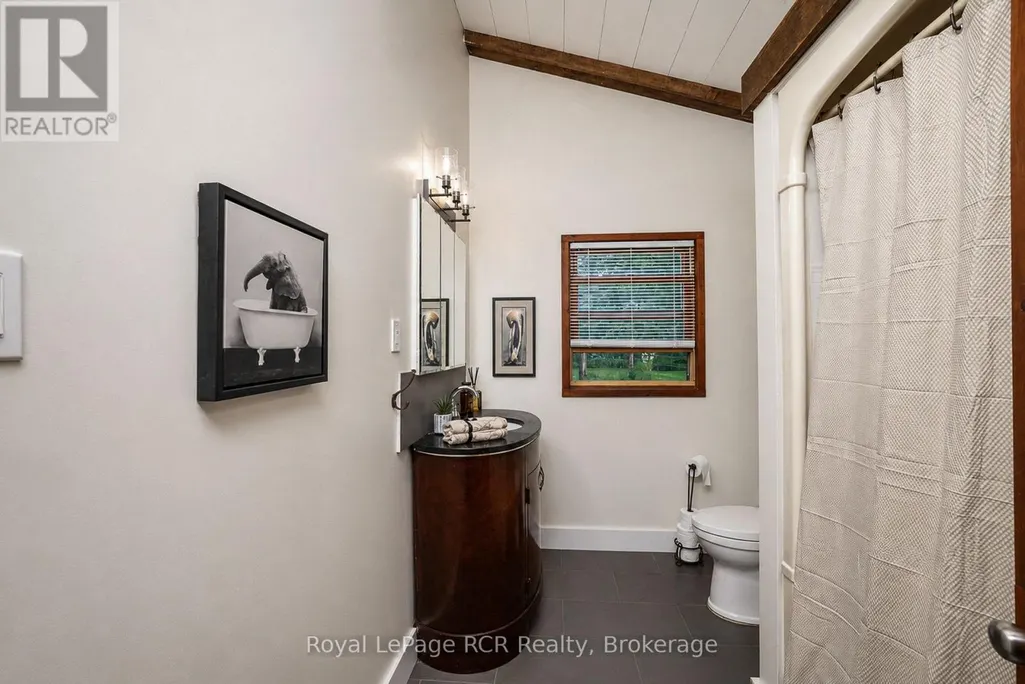
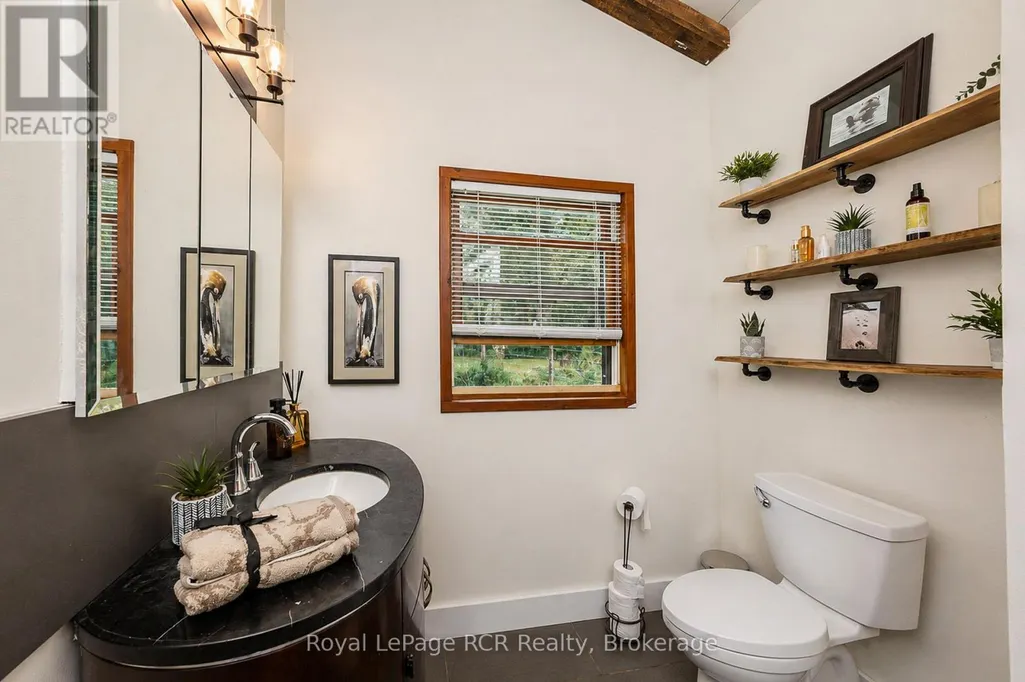
- Bathrooms1
- Half Bathrooms0
Data Source:
Canadian Real Estate Association (CREA)
Property Description
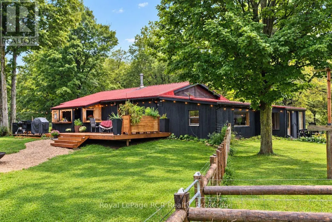
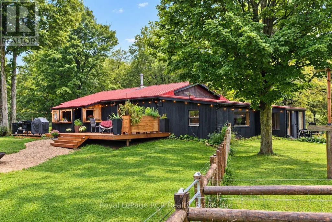
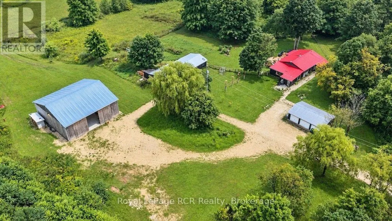
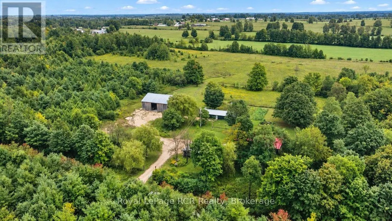
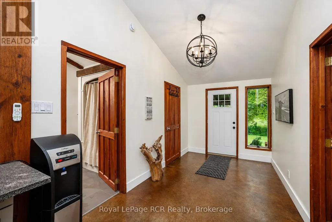
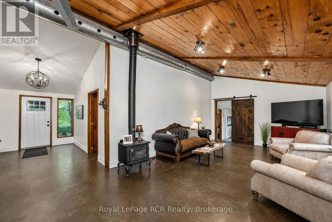
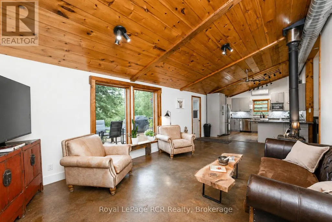
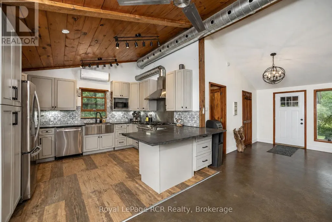
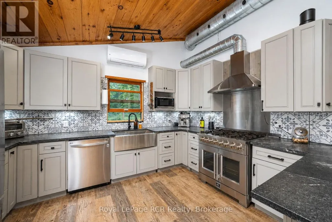
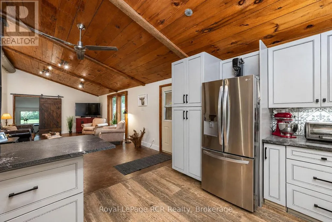
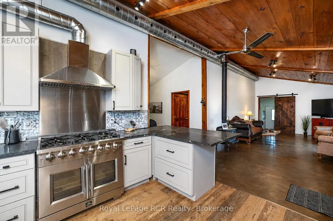
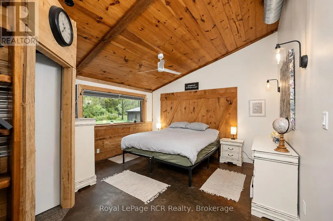
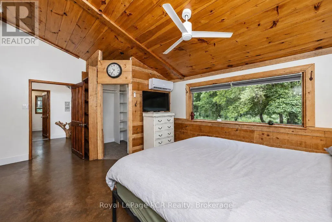
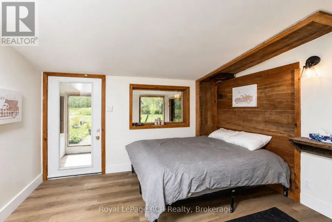
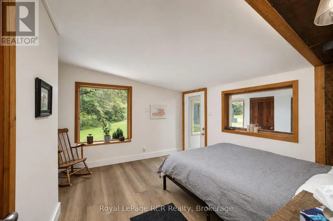
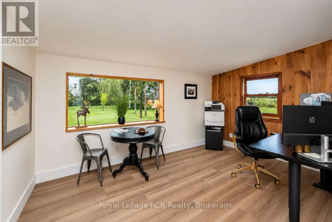
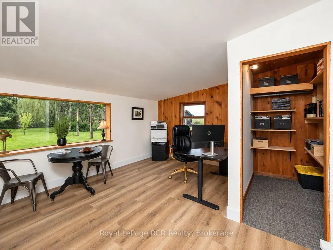
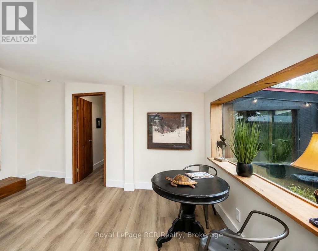
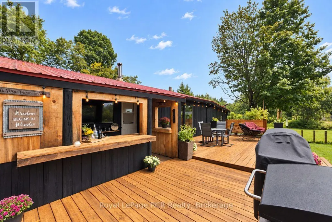
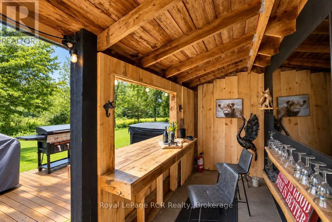
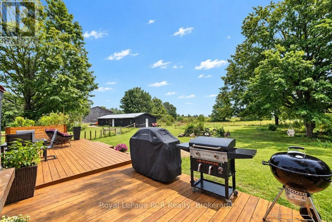
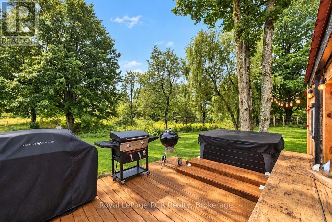
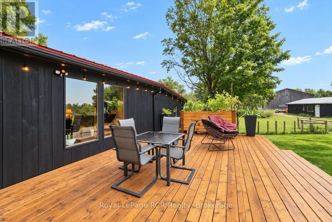
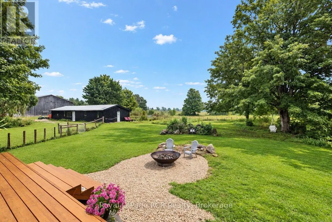
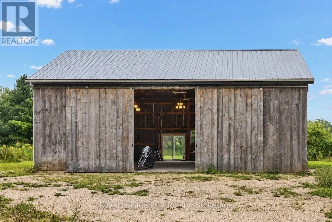
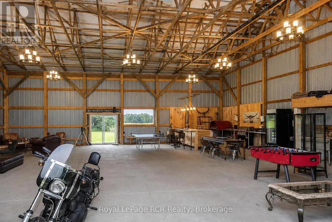
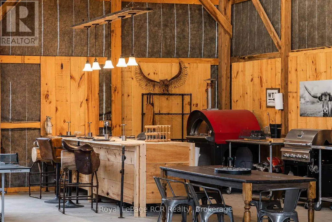
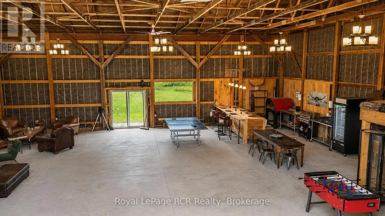
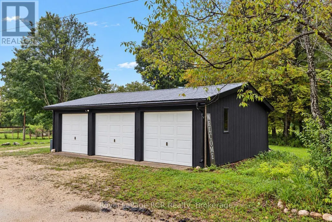
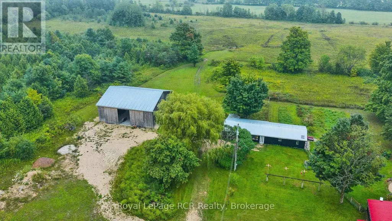
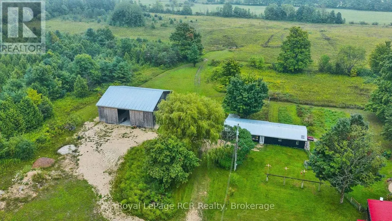
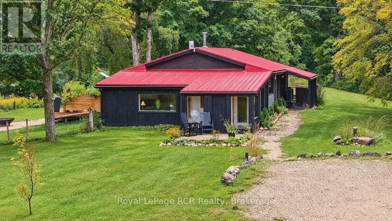
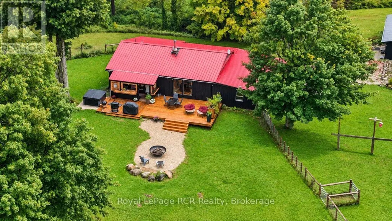
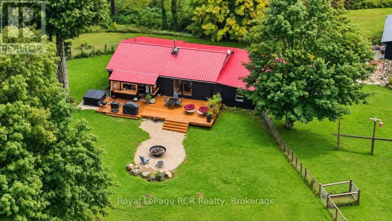
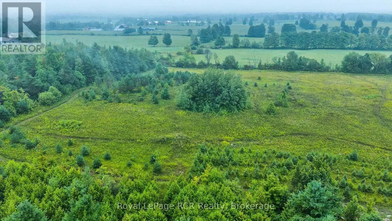
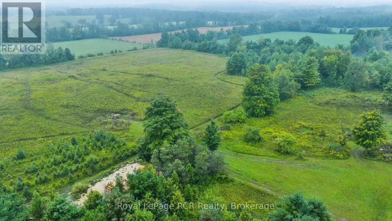
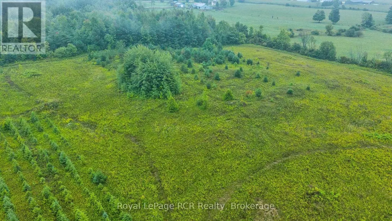
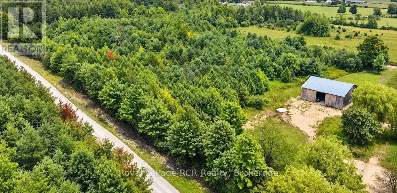
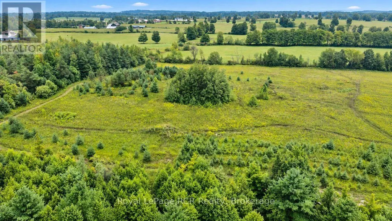
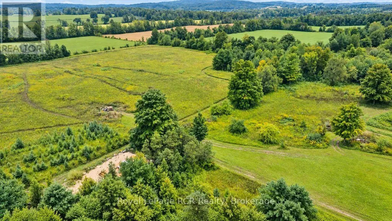
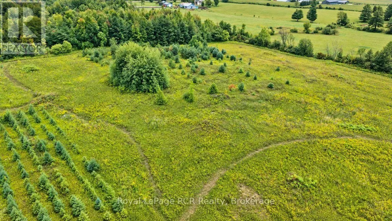
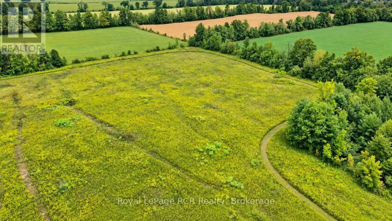
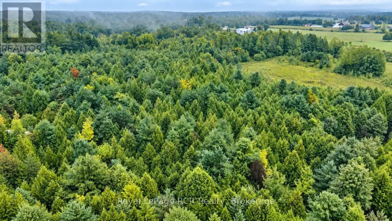
Escape the ordinary and discover 25 private acres where country living, recreation and possibility come together. Just a few hundred metres from Grey Rd 12 on a quiet dead-end road, this diverse property offers privacy, open space and room to breathe. At its heart is a warm, inviting 3-bedroom bungalow with easy one-level living. The open-concept interior features new vinyl flooring, a sunroom and a cook's dream kitchen with abundant cabinetry and counter space. A wood-burning stove adds warmth and ambiance, while a heat pump provides heating and A/C. The home opens onto a beautiful back deck with outdoor cooking and bar areas plus a hot tub, overlooking nearly an acre of fenced and gated lawn with mature trees - an incredible outdoor living space. A fully insulated 20' x 30' three-bay garage compliments the impressive 25.5' x 60.5' shop. One side is a woodworking shop while the second is a clean, insulated space ideal for a home business, studio or hobbies. The building also contains an attached chicken coop. The 48' x 48' barn is a true showpiece, transformed with a new concrete floor, custom bar and beautiful new lighting into an exceptional entertainment space that will be the envy of your guests. Beyond the barn, a separate elevated 16' x 32' deck is tucked privately into the property to further enjoy the peace and quiet found at this stunning property. Just 8 minutes to Markdale, approx. 30 minutes to Blue Mountain/Collingwood, 24 minutes to Meaford/Thornbury and 30 minutes to Owen Sound - skiing, Georgian Bay, dining, shopping and four-season adventure are within easy reach. (id:7434)
General Features
| Features | Wooded area |
|---|---|
| Community Features | School Bus |
| Property Type | Single Family |
| FarmType | Hobby Farm |
| Zoning Description | RU |
| CommunityName | Grey Highlands |
| Amenities | Hospital |
| Building Age | 16 to 30 years |
| Building Appliances | Hot Tub, Water Heater, Water softener, Dishwasher, Dryer, Stove, Washer, Refrigerator |
| Building Architectural Style | Bungalow |
| Building Cooling Type | Wall unit |
| Location Description | Sideroad 10 A and Grey Rd 12 |
| Parking Space Total | 23 |
| Foundation Type | Slab |
| Building Type | House |
| Ownership Type | Freehold |
| Building.StoriesTotal | 1 |
Interior Features
| Building Fireplace Present | True |
|---|---|
| Building Fireplace Type | Woodstove |
| Building Heating Type | Heat Pump |
| Building Heating Fuel | Electric, Wood |
| Basement Type | None |
| Construction Style Attachment | Detached |
| Living Area Range | 1500 |
| Bedrooms | 3 |
Exterior Features
| Structure | Deck, Barn, Barn, Workshop |
|---|---|
| Land Amenities | Hospital |
| Landscape Features | Landscaped |
| Sewer | Septic System |
| Exterior Finish | Wood |
| Fence Type | Partially fenced, Fenced yard |
Room Details
| Room | Dimensions | Level | Flooring | Details |
|---|---|---|---|---|
| Bedroom | 4.37 m x 4.5 m | Main level | 4.5 m | |
| Foyer | 2.39 m x 4.22 m | Main level | 4.22 m | |
| Kitchen | 3.66 m x 4.04 m | Main level | 4.04 m | |
| Laundry room | 3 m x 1.73 m | Main level | 1.73 m | |
| Living room | 4.04 m x 7.31 m | Main level | 7.31 m | |
| Primary Bedroom | 4.04 m x 5.36 m | Main level | 5.36 m | |
| Sunroom | 1.96 m x 3.45 m | Main level | 3.45 m |
Amenities
- Views
- New Construction
- Adult 55+
- Lease To Own
- No Strata Fees
- Furnished
- Primary On Main
- Air Conditioning
- Seller Finance
- Green
- Fixer Upper
- Horse
- Golf
- Fireplace
- Deck
- Garage
- Basement
- Pool

Property vs Single Family Average in N0C 1H0
Price
In The Neighbourhood
Water Views
Grey Highlands
$ 1,489,000
- Type
- Single Family
- Rooms
- 4 Beds + 2 Baths
Royal LePage Locations North
Waterfront
Grey Highlands
$ 799,000
- Type
- Single Family
- Rooms
- 4 Beds + 1.5 Baths
Century 21 Millennium Inc.
Water Views
Grey Highlands
$ 513,990
- Type
- Single Family
- Rooms
- 2 Beds + 2 Baths
Forest Hill Real Estate Inc.
Waterfront
Grey Highlands
$ 1,295,000
- Type
- Single Family
- Rooms
- 4 Beds + 2 Baths
Forest Hill Real Estate Inc.
Views
Grey Highlands
$ 799,000
- Type
- Single Family
- Rooms
- 3 Beds + 3 Baths
RE/MAX Summit Group Realty Brokerage
Water Views
Grey Highlands
$ 1,150,000
- Type
- Single Family
- Rooms
- 4 Beds + 2 Baths
RE/MAX Summit Group Realty Brokerage
Waterfront
Grey Highlands
$ 874,000
- Type
- Single Family
- Rooms
- 3 Beds + 2 Baths
Forest Hill Real Estate Inc.

 Data provided by the Ontario Regional Technology & Information Systems. The information is deemed reliable, but is not guaranteed. Not intended to solicit buyers or sellers, landlords or tenants currently under contract.
The trademarks REALTOR®, REALTORS® and the REALTOR® logo are controlled by The Canadian Real Estate Association (CREA) and identify real estate professionals who are members of CREA. The trademarks MLS®, Multiple Listing Service® and the associated logos are owned
Data provided by the Ontario Regional Technology & Information Systems. The information is deemed reliable, but is not guaranteed. Not intended to solicit buyers or sellers, landlords or tenants currently under contract.
The trademarks REALTOR®, REALTORS® and the REALTOR® logo are controlled by The Canadian Real Estate Association (CREA) and identify real estate professionals who are members of CREA. The trademarks MLS®, Multiple Listing Service® and the associated logos are owned