
Golf Course - Primary on Main











Address
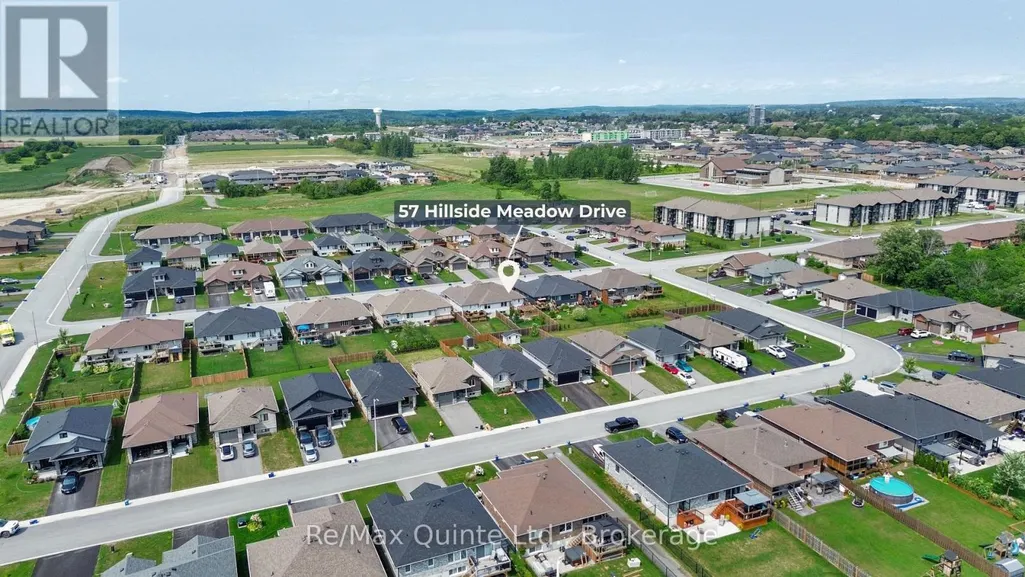
57 Hillside Meadow Drive, Quinte West (Murray Ward), ON
Price
$ 549,900
Property Attributes
- ID#X13790546
- TypeSingle Family
- Listing Status Active
- MunicipalityQuinte West (Murray Ward)
- CityQuinte West (Murray Ward)
- AreaMurray Ward
- NeighbourhoodMurray Ward
- Postal CodeK8V 0J5
- StyleBungalow
- Price$ 549,900
- Bedrooms2+1
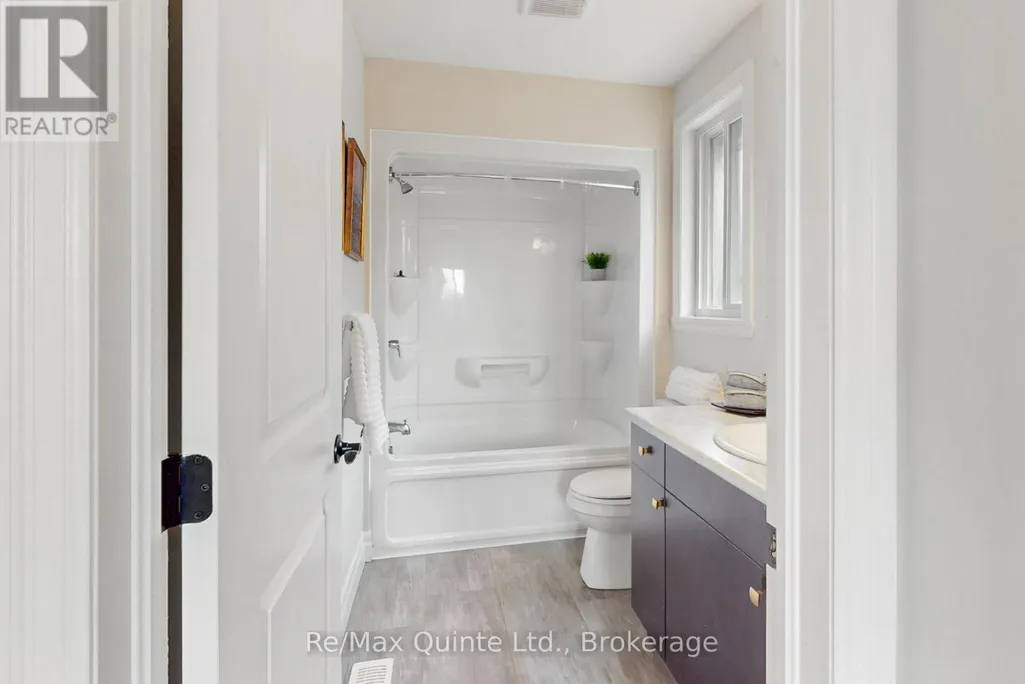
- Bathrooms3
- Half Bathrooms0
Data Source:
Canadian Real Estate Association (CREA)
Property Description
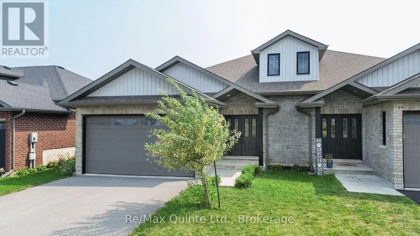
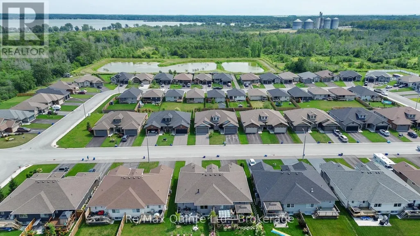
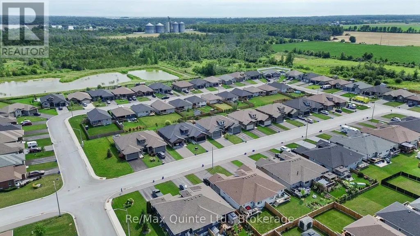
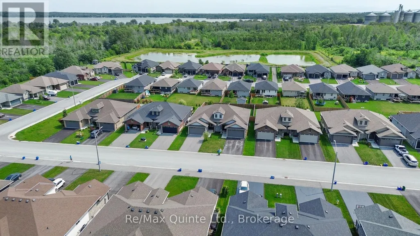
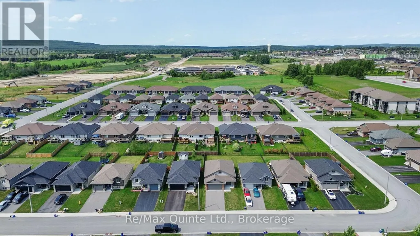
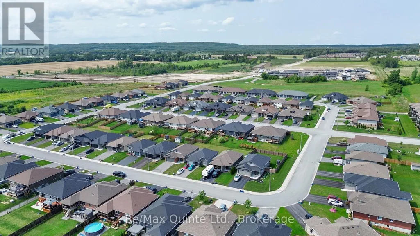
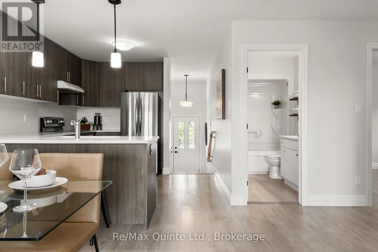
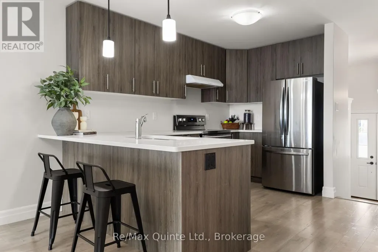
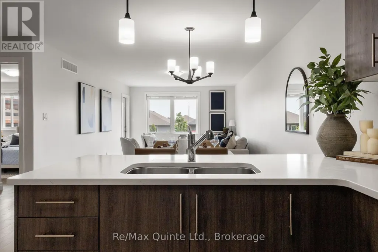
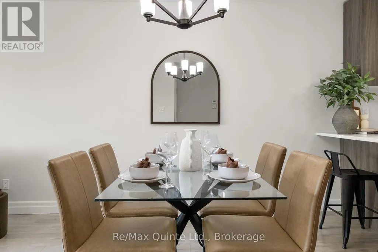
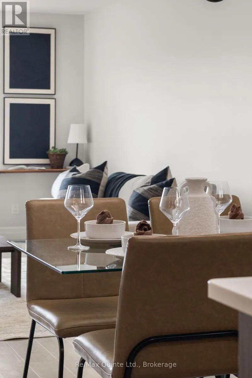
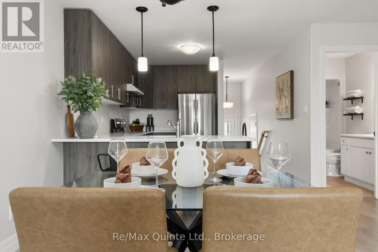
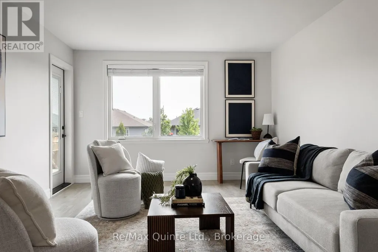
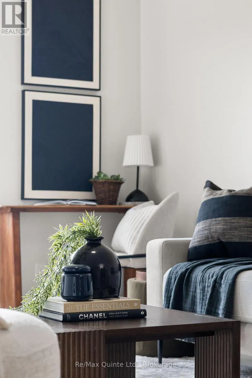
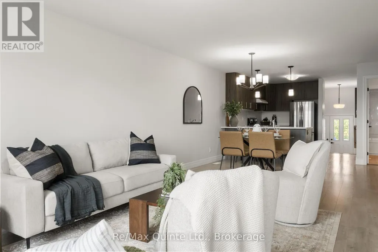
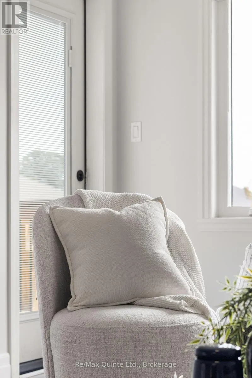
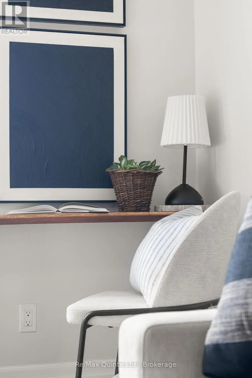
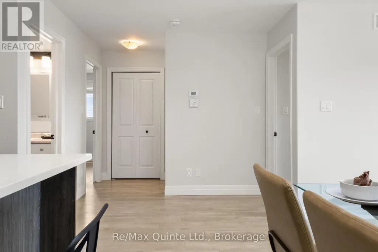
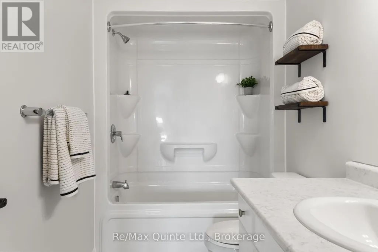
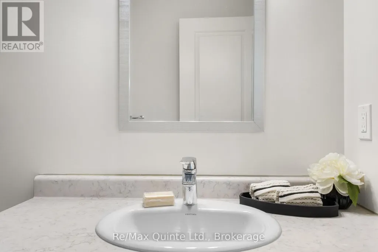
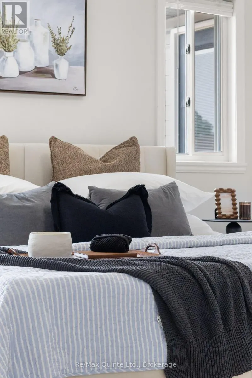
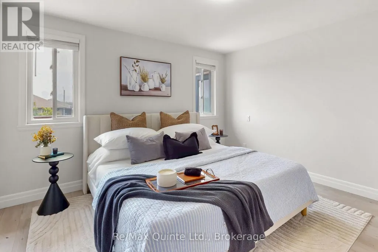
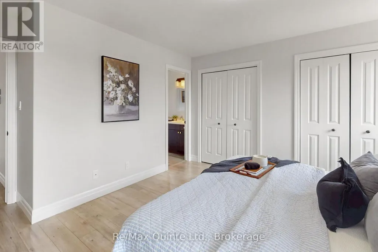
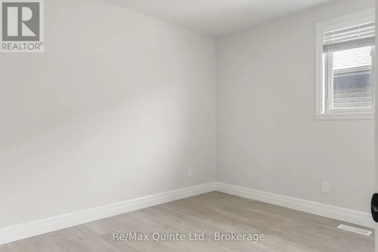
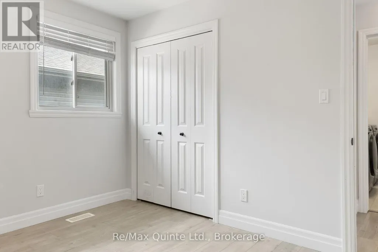
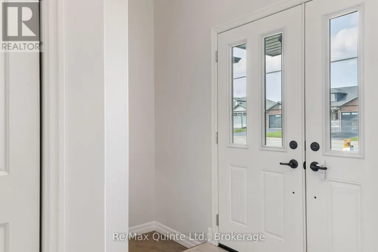
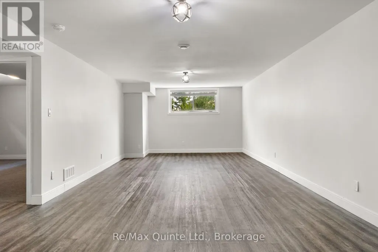
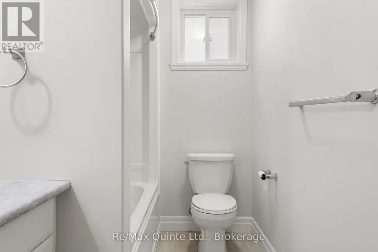
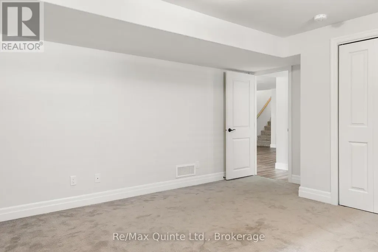
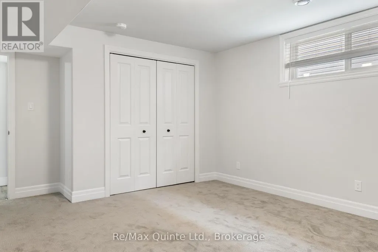
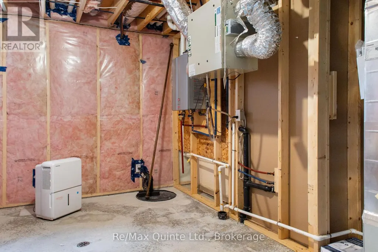
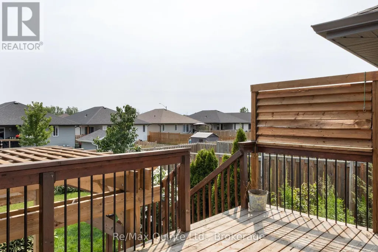
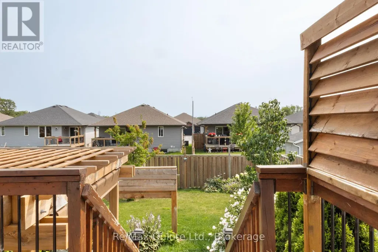
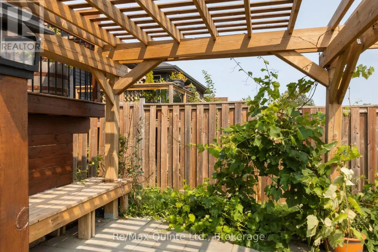
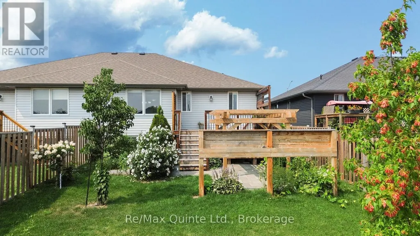
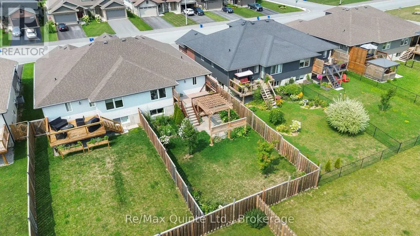
Incredible value in Hillside Meadows with this fully finished 2+1 bedroom, 3 full bathroom semi-detached home offering almost 2,000 sq. ft. of finished living space on a fully fenced 128-foot-deep lot. The Empire B model welcomes you with double front doors opening to a spacious foyer with access to the main level, lower level and attached 2-car garage. The main floor features an open-concept layout with fresh paint throughout, convenient main floor laundry, 2 bedrooms and 2 full bathrooms including a primary suite with ensuite. The living area walks out to a two-tiered outdoor entertaining area with deck, interlock patio and pergola, overlooking the private rear yard. The fully finished lower level adds excellent versatility with an additional bedroom, a full bathroom, a second rec room or living space, and ample storage. Move-in ready and ideally located close to all amenities in West End Trenton, this home is set within the rapidly growing community of Quinte West. (id:7434)
General Features
| Features | Flat site |
|---|---|
| Property Type | Single Family |
| CommunityName | Murray Ward |
| Amenities | Golf Nearby, Hospital, Marina, Schools |
| Building Age | 6 to 15 years |
| Building Appliances | Water Heater, Dishwasher, Dryer, Stove, Washer, Refrigerator |
| Building Architectural Style | Bungalow |
| Building Cooling Type | Central air conditioning |
| Location Description | Cross Streets: Second Dug Hill Rd/Hillside Meadow Drive. ** Directions: Second Dug Hill Road to Hillside Meadow Drive. |
| Parking Space Total | 6 |
| Foundation Type | Concrete |
| Building Type | House |
| Ownership Type | Freehold |
| Building.StoriesTotal | 1 |
Interior Features
| Building Fireplace Present | False |
|---|---|
| Building Heating Type | Forced air |
| Building Heating Fuel | Natural gas |
| Basement Development | Finished |
| Basement Type | Full (Finished) |
| Construction Style Attachment | Semi-detached |
| Living Area Range | 1100 |
| Bedrooms | 2+1 |
Exterior Features
| Structure | Deck, Patio(s), Porch |
|---|---|
| Land Amenities | Golf Nearby, Hospital, Marina, Schools |
| Landscape Features | Landscaped |
| Sewer | Sanitary sewer |
| Exterior Finish | Brick, Vinyl siding |
Room Details
| Room | Dimensions | Level | Flooring | Details |
|---|---|---|---|---|
| Bedroom | 4 m x 4.82 m | Basement | 4.82 m | |
| Bedroom 2 | 3.5 m x 2.82 m | Main level | 2.82 m | |
| Dining room | 4.75 m x 2.92 m | Main level | 2.92 m | |
| Family room | 3.95 m x 11.27 m | Basement | 11.27 m | |
| Kitchen | 4.75 m x 4.07 m | Main level | 4.07 m | |
| Laundry room | 1.83 m x 2.14 m | Main level | 2.14 m | |
| Living room | 3.69 m x 4.35 m | Main level | 4.35 m | |
| Primary Bedroom | 3.9 m x 4.45 m | Main level | 4.45 m | |
| Utility room | 4.01 m x 3.73 m | Basement | 3.73 m |
Amenities
- Views
- New Construction
- Adult 55+
- Lease To Own
- No Strata Fees
- Furnished
- Primary On Main
- Air Conditioning
- Seller Finance
- Green
- Fixer Upper
- Horse
- Golf
- Fireplace
- Deck
- Garage
- Basement
- Pool

Property vs Single Family Average in K8V 0J5
Price
In The Neighbourhood
Just Listed
Quinte West (Murray Ward)
$ 829,000
- Type
- Single Family
- Rooms
- 3 Beds + 3 Baths
Exp Realty
Water Views
Quinte West (Murray Ward)
$ 2,800
- Type
- Single Family
- Rooms
- 3 Beds + 2.5 Baths
Royal Lepage Proalliance Realty
Primary On Main
Quinte West (Murray Ward)
$ 1,329,000
- Type
- Single Family
- Rooms
- 5 Beds + 4.5 Baths
RIGHT AT HOME REALTY
Primary On Main
Quinte West (Murray Ward)
$ 1,169,500
- Type
- Single Family
- Rooms
- 5 Beds + 3.5 Baths
RIGHT AT HOME REALTY
Quinte West (Murray Ward)
$ 514,900
- Type
- Single Family
- Rooms
- 3 Beds + 1 Baths
Century 21 Lanthorn Real Estate Ltd.
Primary On Main
Quinte West (Murray Ward)
$ 989,900
- Type
- Single Family
- Rooms
- 4 Beds + 3.5 Baths
Royal Lepage Proalliance Realty
Primary On Main
Quinte West (Murray Ward)
$ 679,000
- Type
- Single Family
- Rooms
- 4 Beds + 3 Baths
Homelife Superior Realty Inc.
Golf Course
Quinte West (Murray Ward)
$ 1,490,000
- Type
- Single Family
- Rooms
- 5 Beds + 3.5 Baths
Re/Max Quinte Ltd.
Primary On Main
Quinte West (Murray Ward)
$ 674,900
- Type
- Single Family
- Rooms
- 4 Beds + 2 Baths
RE/MAX Jazz INC.
Primary On Main
Quinte West (Murray Ward)
$ 572,000
- Type
- Single Family
- Rooms
- 3 Beds + 2 Baths
Royal LePage Our Neighbourhood Realty
Golf Course
Quinte West (Murray Ward)
$ 551,900
- Type
- Single Family
- Rooms
- 2 Beds + 2 Baths
RE/MAX Quinte John Barry Realty Ltd.
Golf Course
Quinte West (Murray Ward)
$ 559,900
- Type
- Single Family
- Rooms
- 2 Beds + 2.5 Baths
Re/Max Quinte Ltd.

 Data provided by the Ontario Regional Technology & Information Systems. The information is deemed reliable, but is not guaranteed. Not intended to solicit buyers or sellers, landlords or tenants currently under contract.
The trademarks REALTOR®, REALTORS® and the REALTOR® logo are controlled by The Canadian Real Estate Association (CREA) and identify real estate professionals who are members of CREA. The trademarks MLS®, Multiple Listing Service® and the associated logos are owned
Data provided by the Ontario Regional Technology & Information Systems. The information is deemed reliable, but is not guaranteed. Not intended to solicit buyers or sellers, landlords or tenants currently under contract.
The trademarks REALTOR®, REALTORS® and the REALTOR® logo are controlled by The Canadian Real Estate Association (CREA) and identify real estate professionals who are members of CREA. The trademarks MLS®, Multiple Listing Service® and the associated logos are owned