
Primary on Main







Address
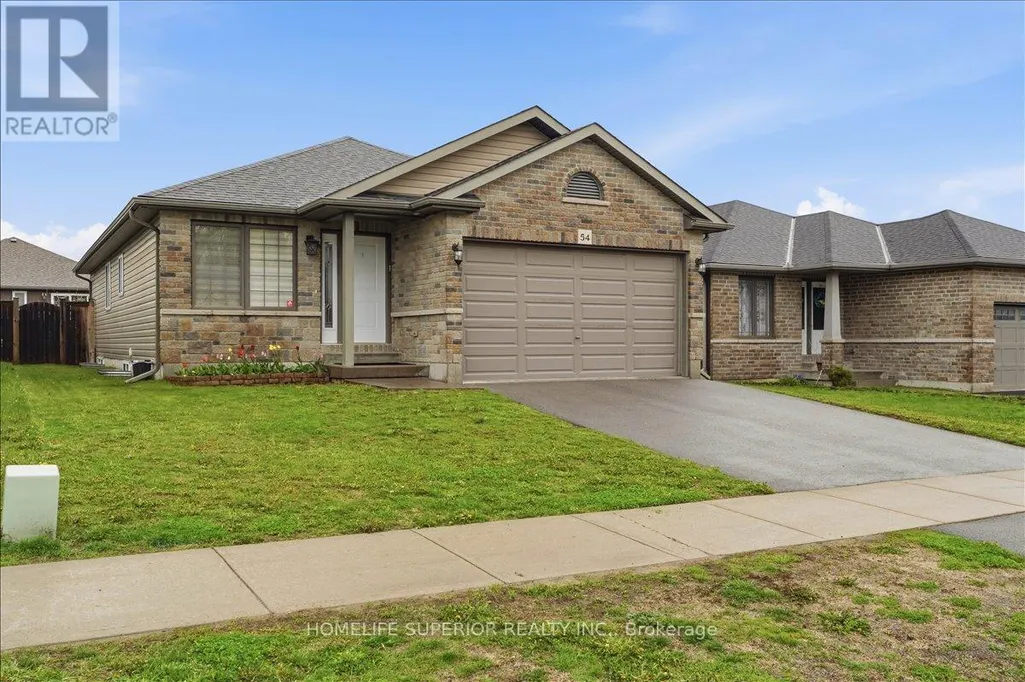
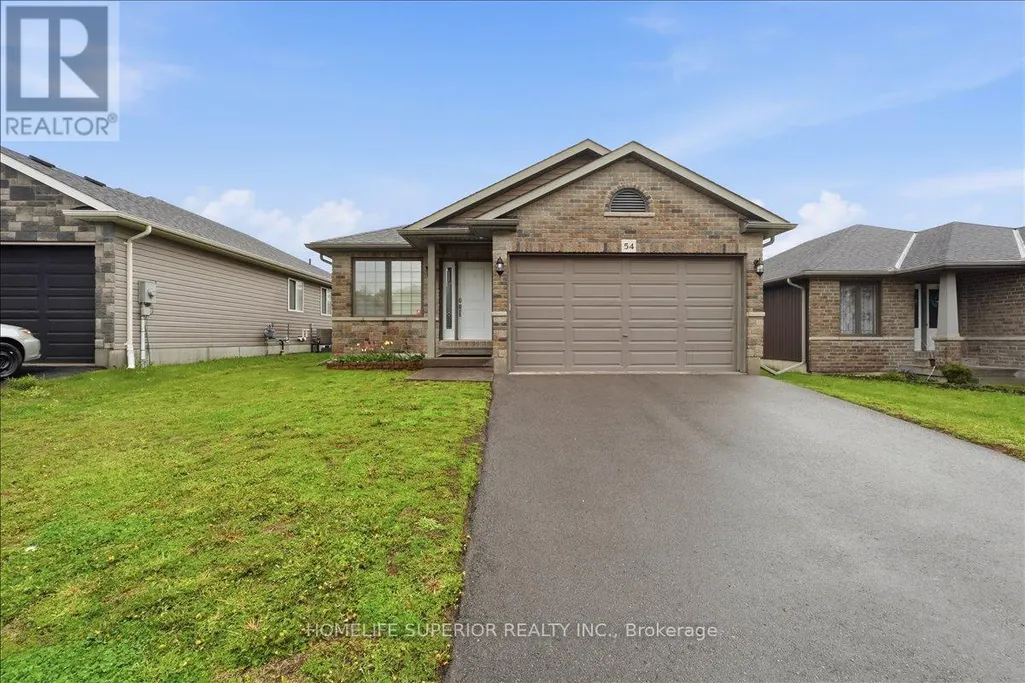
54 Aspen Drive, Quinte West (Murray Ward), ON
Price
$ 679,000
Property Attributes
- ID#X13779182
- TypeSingle Family
- Listing Status Active
- MunicipalityQuinte West (Murray Ward)
- CityQuinte West (Murray Ward)
- AreaMurray Ward
- NeighbourhoodMurray Ward
- Postal CodeK8V 0E2
- StyleBungalow
- Price$ 679,000
- Bedrooms2+2
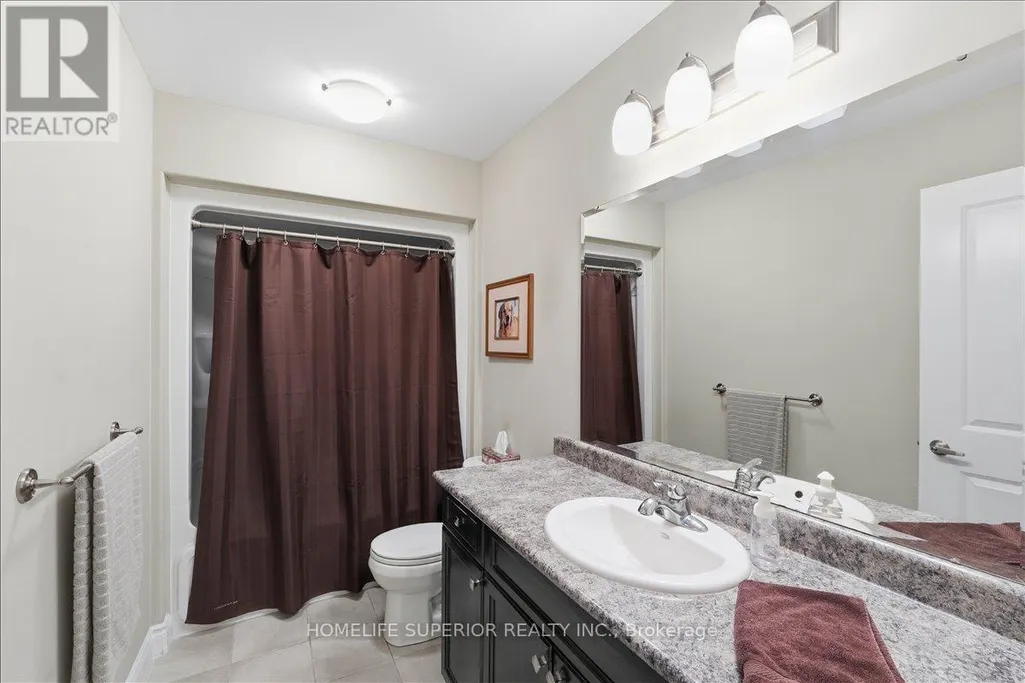
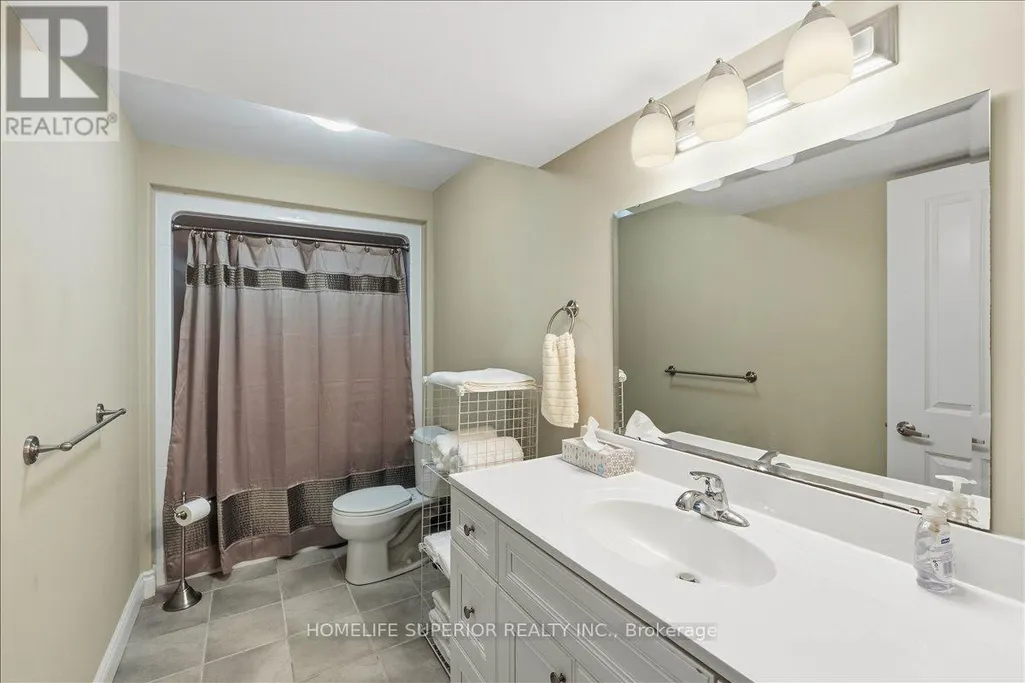
- Bathrooms3
- Half Bathrooms0
Data Source:
Canadian Real Estate Association (CREA)
Property Description
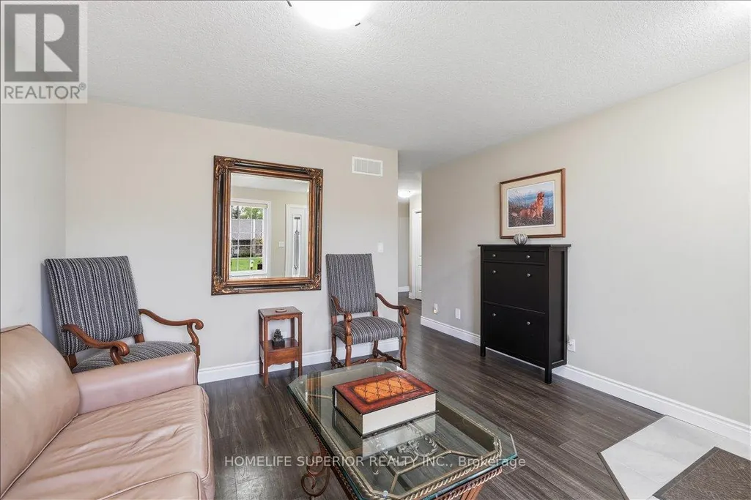
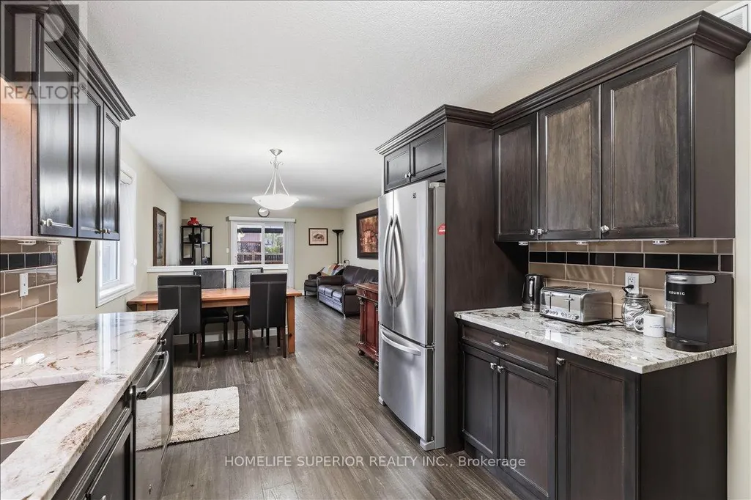
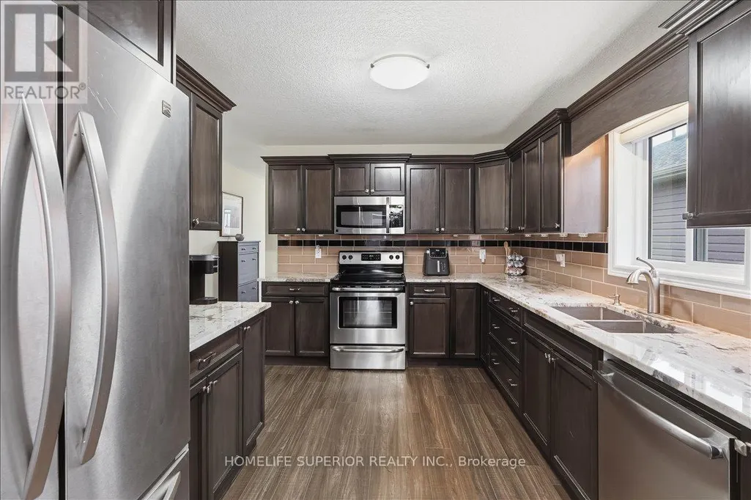
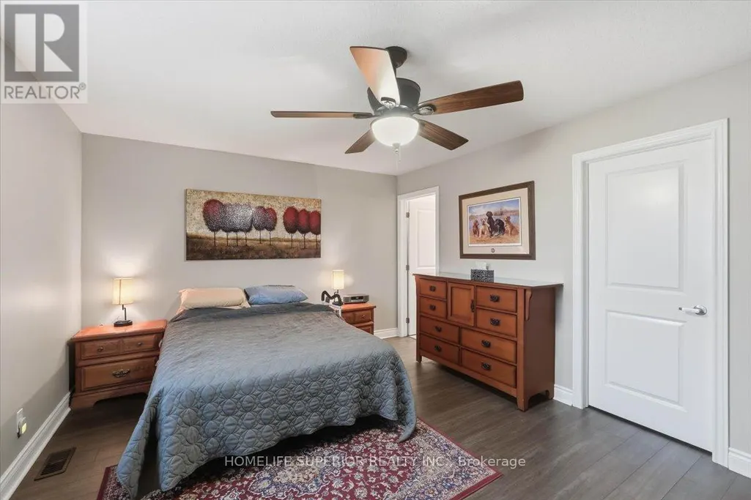
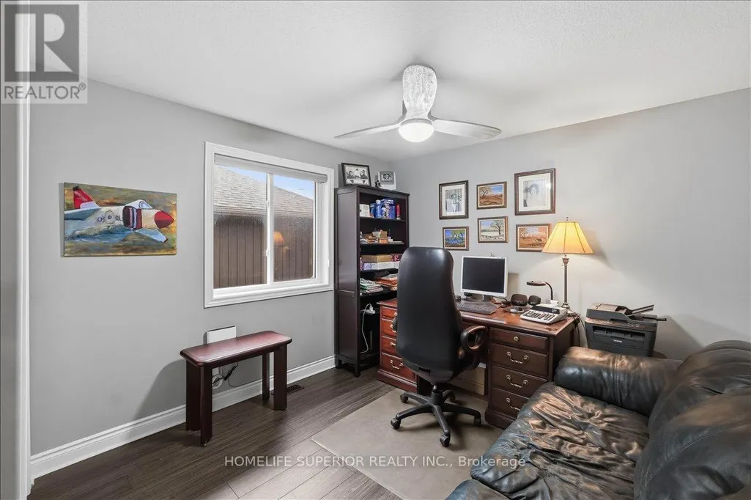
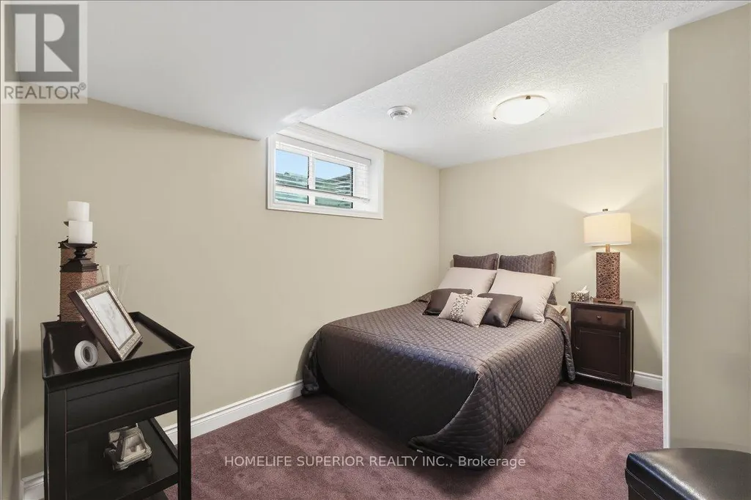
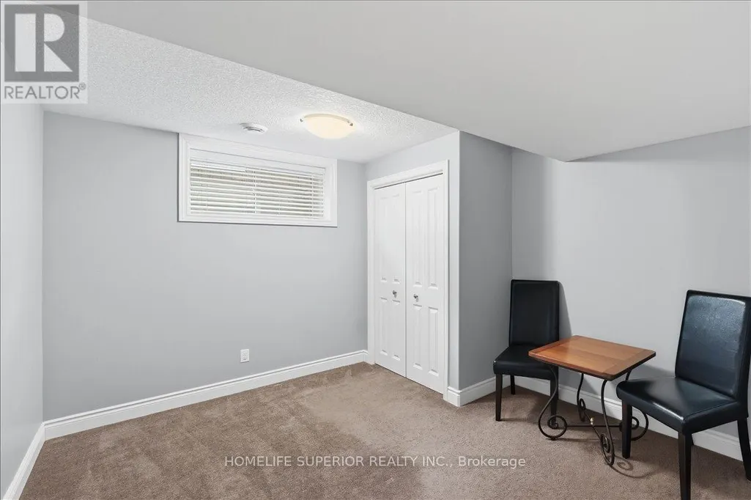
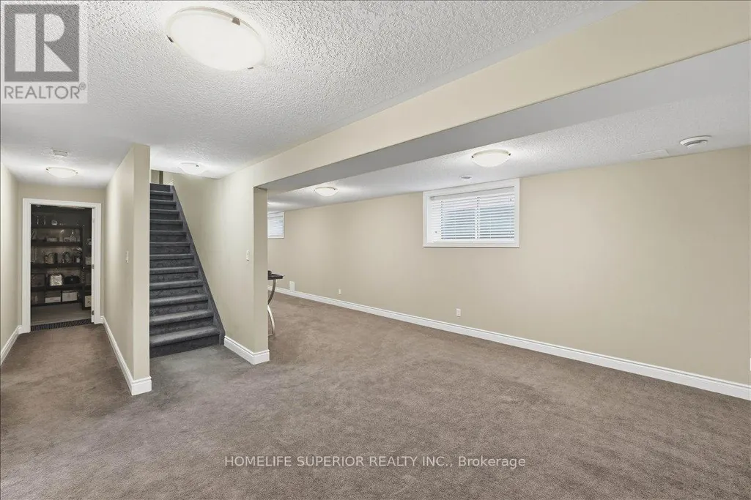
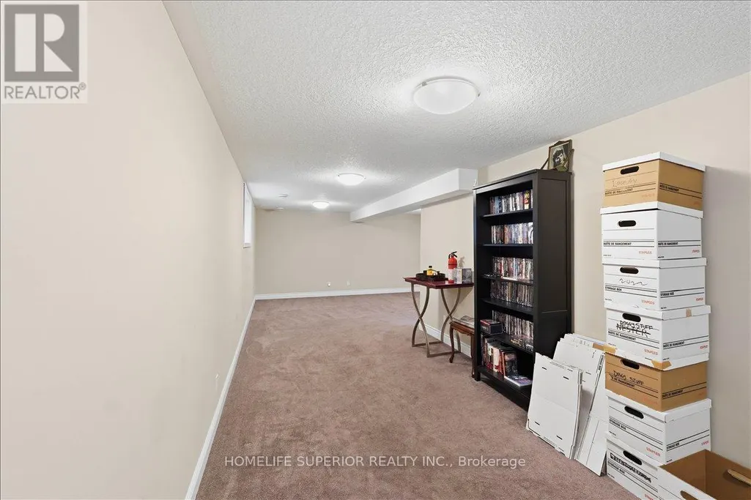
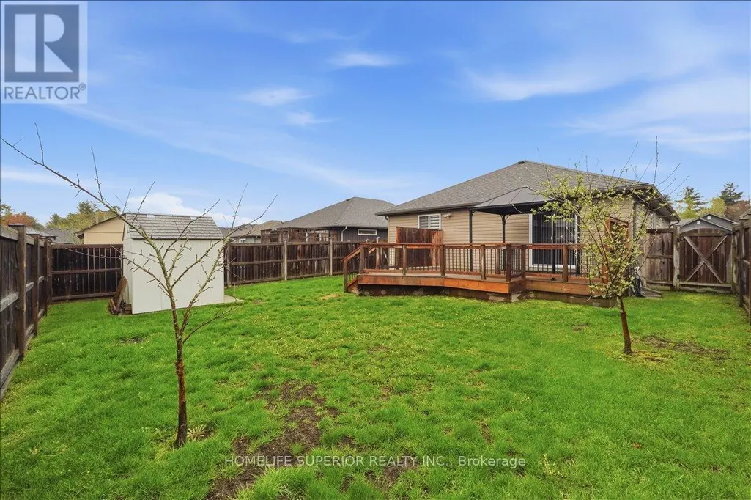
Welcome to 54 Aspen Dr in the sought-after Brookshire Meadows community. This spacious home features 2 large main-floor bedrooms, a bright living room overlooking the front yard, & a large eat-in kitchen with patio doors leading to a custom oversized deck. The lower level offers 2 additional generous bedrooms & a large rec room, ideal for family living or guests. Outside, enjoy a fully fenced yard, garden shed & ample space for outdoor activities. Located just minutes from CFB Trenton, Hwy 401, schools, parks, & everyday amenities. A versatile home in one of Quinte West's most desirable neighbourhoods. (id:7434)
General Features
| Features | Irregular lot size, Level |
|---|---|
| Property Type | Single Family |
| Zoning Description | Single Family R1A-5 |
| CommunityName | Murray Ward |
| Amenities | Park |
| Building Appliances | Central Vacuum, Blinds, Dishwasher, Dryer, Garage door opener, Microwave, Storage Shed, Stove, Washer, Refrigerator |
| Building Architectural Style | Bungalow |
| Building Cooling Type | Central air conditioning |
| Location Description | Cross Streets: Telephone Rd to 2nd Dug Hill. ** Directions: Telephone Rd to 2nd Dug Hill, then right on Birchmount. |
| Parking Space Total | 4 |
| Foundation Type | Poured Concrete |
| Building Type | House |
| Ownership Type | Freehold |
| Building.StoriesTotal | 1 |
Interior Features
| Building Fireplace Present | False |
|---|---|
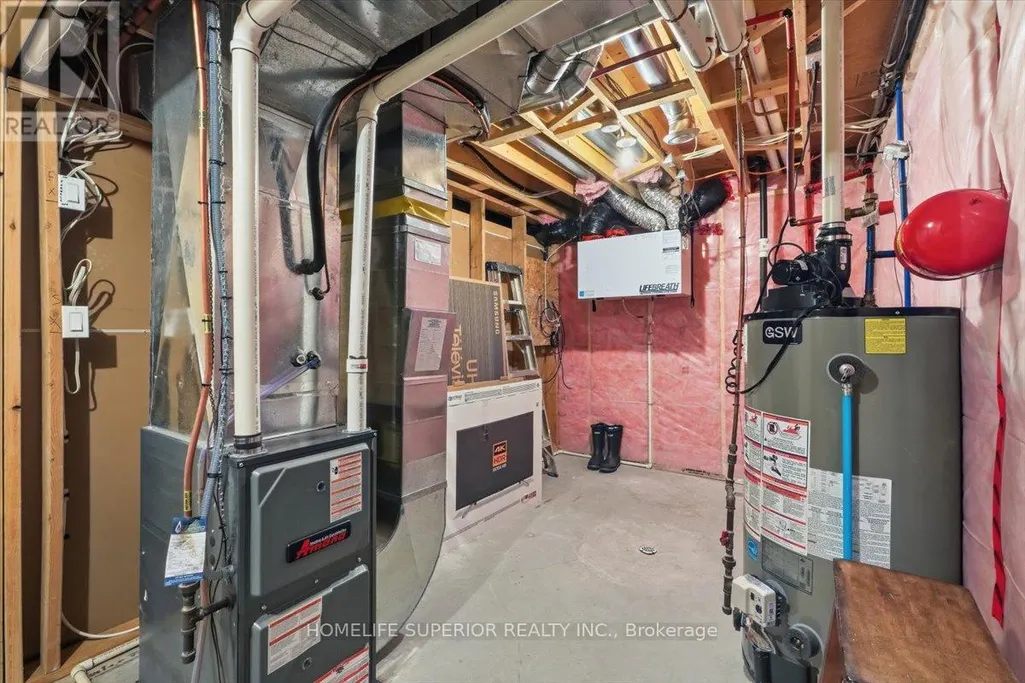
| Building Heating Type | Forced air |
| Building Heating Fuel | Natural gas |
| Basement Development | Finished |
| Basement Type | Full (Finished) |
| Construction Style Attachment | Detached |
| Flooring Type | Laminate, Carpeted |
| Living Area Range | 1100 |
| Bedrooms | 2+2 |
Exterior Features
| Structure | Deck |
|---|---|
| Land Amenities | Park |
| Sewer | Sanitary sewer |
| Exterior Finish | Brick Veneer |
Room Details
| Room | Dimensions | Level | Flooring | Details |
|---|---|---|---|---|
| Bedroom 2 | 3.68 m x 3.23 m | Main level | 3.23 m | |
| Bedroom 3 | 3.74 m x 2.74 m | Basement | 2.74 m | |
| Bedroom 4 | 3.74 m x 3.04 m | Basement | 3.04 m | |
| Dining room | 2.8 m x 2.95 m | Main level | 2.95 m | |
| Family room | 4.06 m x 4.19 m | Main level | 4.19 m | |
| Kitchen | 4.35 m x 2.98 m | Main level | 2.98 m | |
| Living room | 4.32 m x 4.14 m | Main level | 4.14 m | |
| Primary Bedroom | 5.15 m x 3.38 m | Main level | 3.38 m | |
| Recreational, Games room | 14.5 m x 2.83 m | Basement | 2.83 m | |
| Utility room | 3.23 m x 4.9 m | Basement | 4.9 m |
Amenities
- Views
- New Construction
- Adult 55+
- Lease To Own
- No Strata Fees
- Furnished
- Primary On Main
- Air Conditioning
- Seller Finance
- Green
- Fixer Upper
- Horse
- Golf
- Fireplace
- Deck
- Garage
- Basement
- Pool

Property vs Single Family Average in K8V 0E2
Price
In The Neighbourhood
Golf Course
Quinte West (Murray Ward)
$ 549,900
- Type
- Single Family
- Rooms
- 3 Beds + 3 Baths
Re/Max Quinte Ltd.
Water Views
Quinte West (Murray Ward)
$ 2,800
- Type
- Single Family
- Rooms
- 3 Beds + 2.5 Baths
Royal Lepage Proalliance Realty
Primary On Main
Quinte West (Murray Ward)
$ 1,329,000
- Type
- Single Family
- Rooms
- 5 Beds + 4.5 Baths
RIGHT AT HOME REALTY
Primary On Main
Quinte West (Murray Ward)
$ 1,169,500
- Type
- Single Family
- Rooms
- 5 Beds + 3.5 Baths
RIGHT AT HOME REALTY
Quinte West (Murray Ward)
$ 514,900
- Type
- Single Family
- Rooms
- 3 Beds + 1 Baths
Century 21 Lanthorn Real Estate Ltd.
Primary On Main
Quinte West (Murray Ward)
$ 989,900
- Type
- Single Family
- Rooms
- 4 Beds + 3.5 Baths
Royal Lepage Proalliance Realty
Golf Course
Quinte West (Murray Ward)
$ 1,490,000
- Type
- Single Family
- Rooms
- 5 Beds + 3.5 Baths
Re/Max Quinte Ltd.
Primary On Main
Quinte West (Murray Ward)
$ 674,900
- Type
- Single Family
- Rooms
- 4 Beds + 2 Baths
RE/MAX Jazz INC.
Primary On Main
Quinte West (Murray Ward)
$ 572,000
- Type
- Single Family
- Rooms
- 3 Beds + 2 Baths
Royal LePage Our Neighbourhood Realty
Golf Course
Quinte West (Murray Ward)
$ 551,900
- Type
- Single Family
- Rooms
- 2 Beds + 2 Baths
RE/MAX Quinte John Barry Realty Ltd.
Golf Course
Quinte West (Murray Ward)
$ 559,900
- Type
- Single Family
- Rooms
- 2 Beds + 2.5 Baths
Re/Max Quinte Ltd.

 Data provided by the Ontario Regional Technology & Information Systems. The information is deemed reliable, but is not guaranteed. Not intended to solicit buyers or sellers, landlords or tenants currently under contract.
The trademarks REALTOR®, REALTORS® and the REALTOR® logo are controlled by The Canadian Real Estate Association (CREA) and identify real estate professionals who are members of CREA. The trademarks MLS®, Multiple Listing Service® and the associated logos are owned
Data provided by the Ontario Regional Technology & Information Systems. The information is deemed reliable, but is not guaranteed. Not intended to solicit buyers or sellers, landlords or tenants currently under contract.
The trademarks REALTOR®, REALTORS® and the REALTOR® logo are controlled by The Canadian Real Estate Association (CREA) and identify real estate professionals who are members of CREA. The trademarks MLS®, Multiple Listing Service® and the associated logos are owned