
Primary on Main









Address
17874 Telephone Road, Quinte West (Murray Ward), ON
Price
$ 572,000
Property Attributes
- ID#X13775536
- TypeSingle Family
- Listing Status Active
- MunicipalityQuinte West (Murray Ward)
- CityQuinte West (Murray Ward)
- AreaMurray Ward
- NeighbourhoodMurray Ward
- Postal CodeK8V 5P4
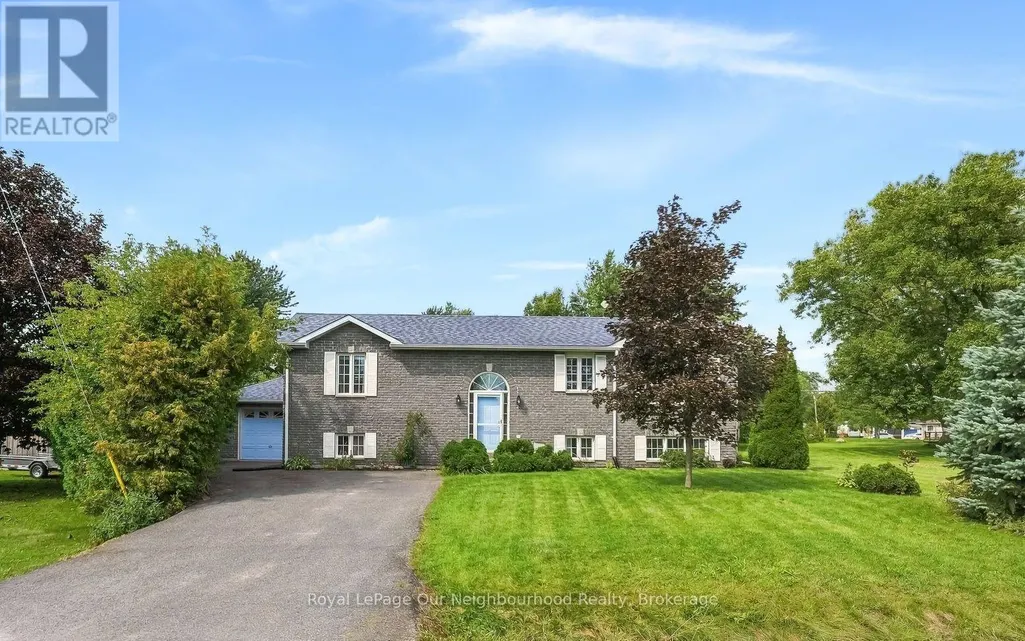
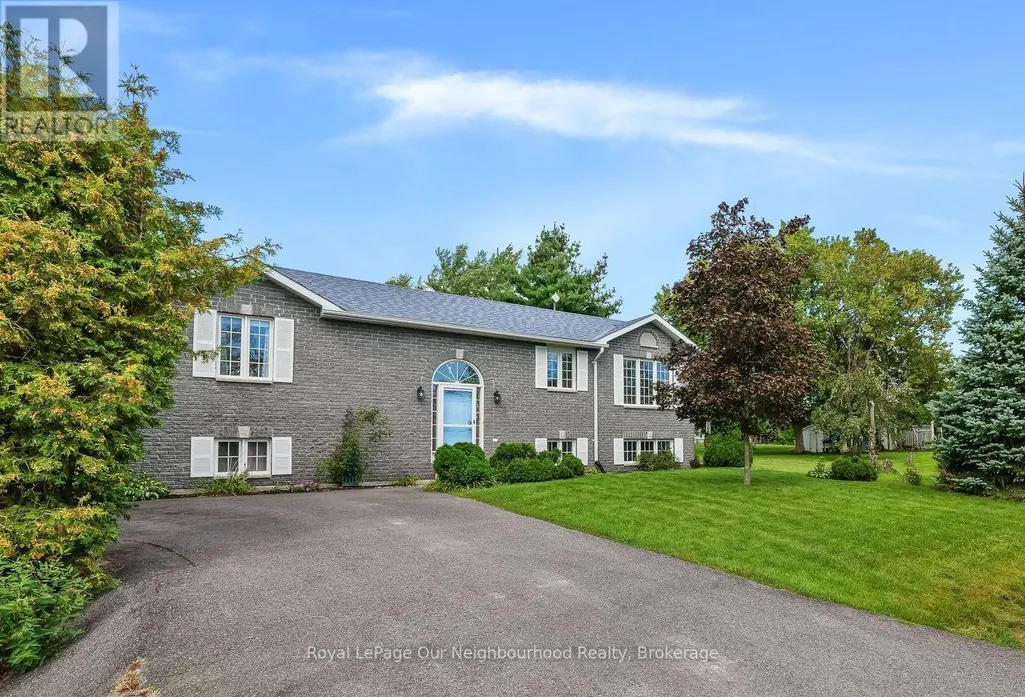
- StyleRaised bungalow
- Price$ 572,000
- Bedrooms2+1
- Bathrooms2
- Half Bathrooms0
Data Source:
Canadian Real Estate Association (CREA)
Property Description
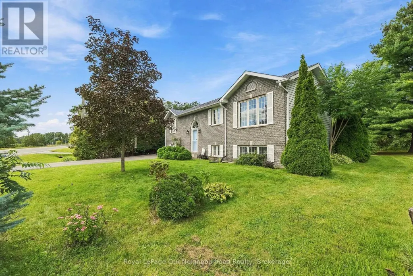
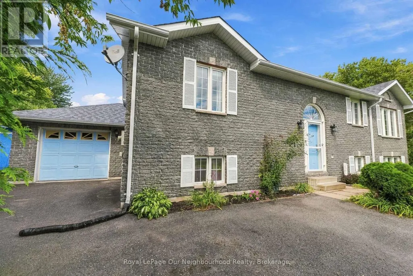
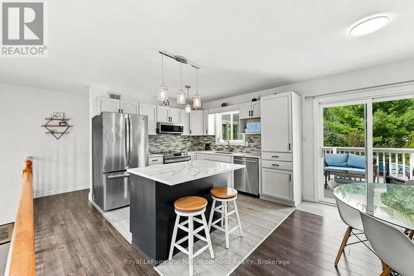
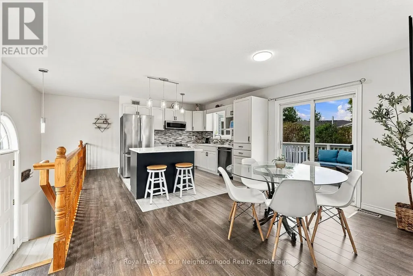
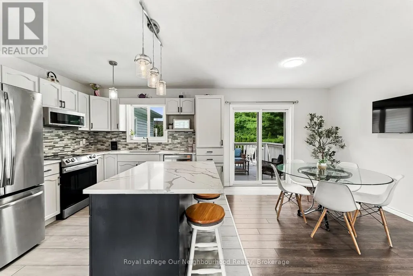
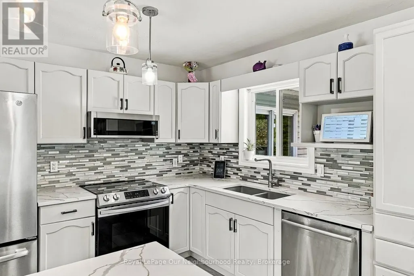
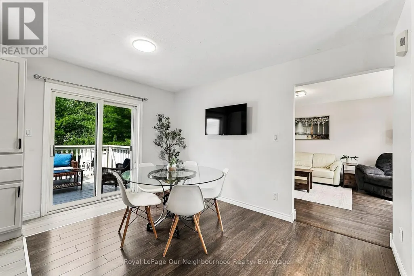
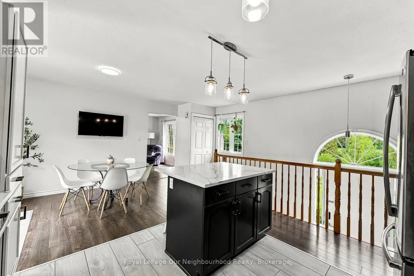
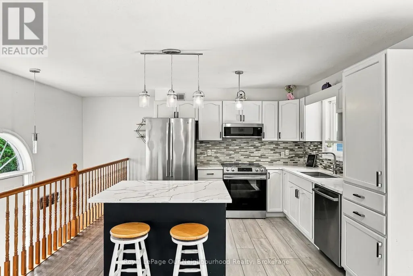
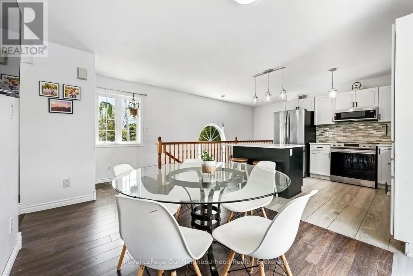
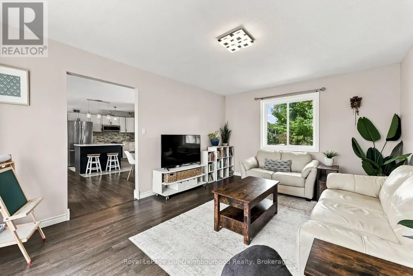
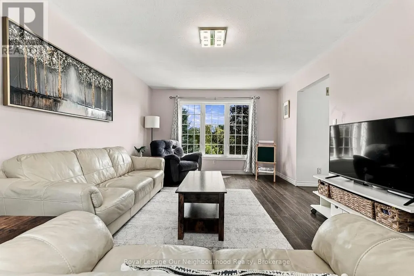
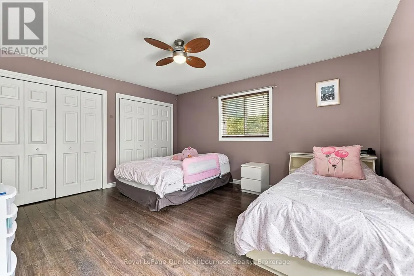
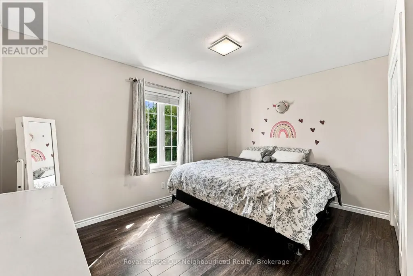
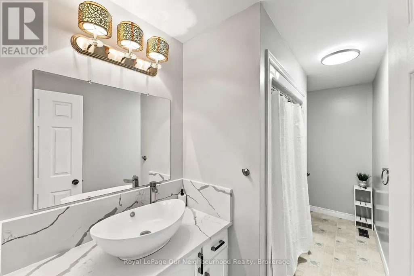
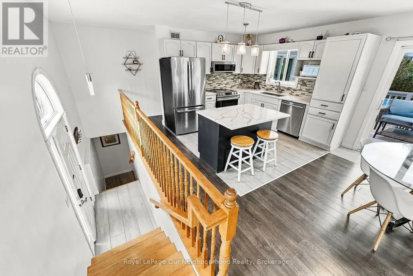
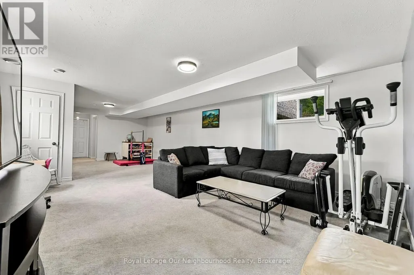
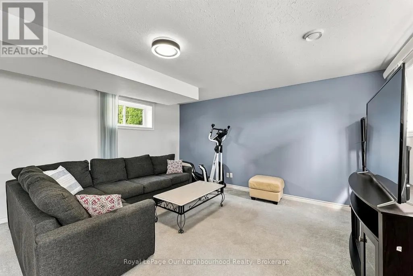
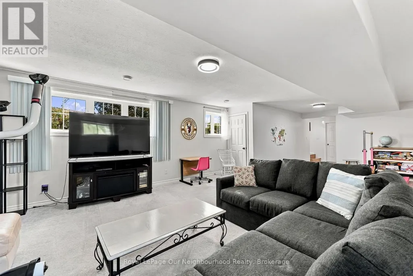
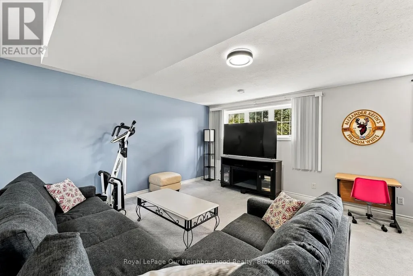
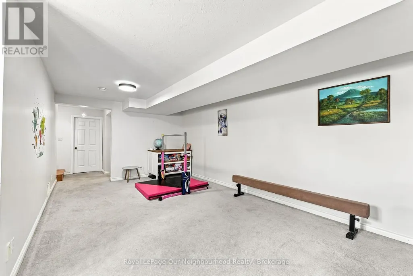
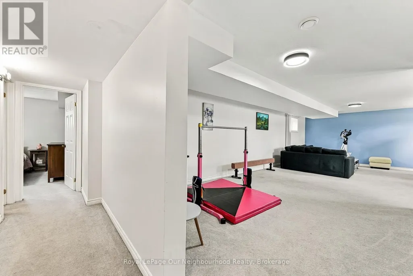
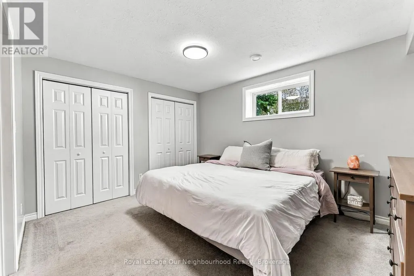
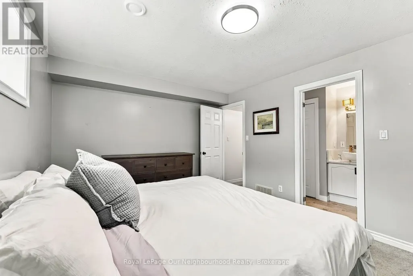
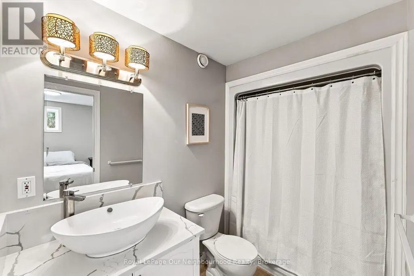
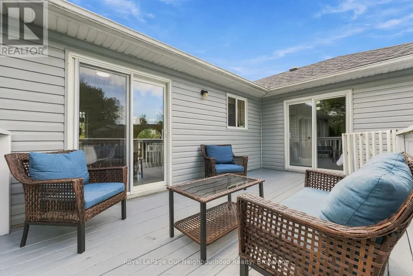
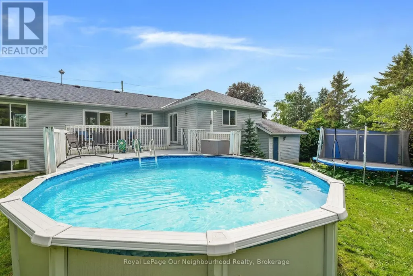
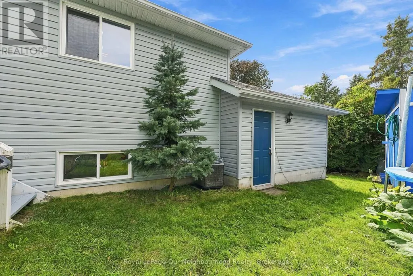
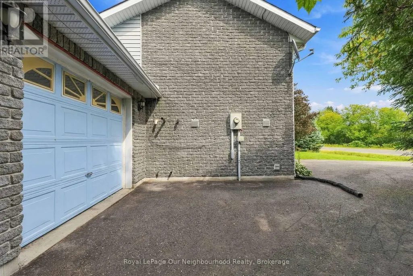
Enjoy country charm with the convenience of city services in this beautifully maintained raised bungalow with stone exterior and attached garage located just minutes from Trenton, 401 and all amenities. Inside, the open-concept kitchen and dining room flow seamlessly to a private backyard, deck, and above-ground pool (new pump June 2026) - perfect for summer entertaining. The bright main-floor living room offers a warm, welcoming space to relax, while 2 large main-floor bedrooms and 4-piece bath add everyday convenience. The primary bedroom completes the main level and benefits from its own walk-out to the deck. Downstairs, the finished basement offers a spacious rec room ideal for entertainment space, home gym, or family hangout. You will also find a third large bedroom with ensuite privilege to the lovely 4-piece bath. Helpful under-stair storage and a laundry/utility room combination round-out the basement. With quick access to Trenton's shops, restaurants, schools, and services, this home is a fantastic fit for families, first-time buyers, or anyone desiring privacy without sacrificing convenience. (id:7434)
General Features
| Property Type | Single Family |
|---|---|
| CommunityName | Murray Ward |
| Building Appliances | Dishwasher, Dryer, Stove, Washer, Refrigerator |
| Building Architectural Style | Raised bungalow |
| Building Cooling Type | Central air conditioning |
| Location Description | Cross Streets: Telephone and County Rd 40. ** Directions: From Highway 401, exit at County Road 40 (Wooler Road.) Head south and turn left onto Telephone Road. House on North side. |
| Parking Space Total | 4 |
| Foundation Type | Poured Concrete |
| Building Type | House |
| Ownership Type | Freehold |
| Building.StoriesTotal | 1 |
Interior Features
| Building Fireplace Present | False |
|---|---|
| Building Heating Type | Forced air |
| Building Heating Fuel | Natural gas |
| Basement Development | Finished |
| Basement Type | Full (Finished) |
| Construction Style Attachment | Detached |
| Living Area Range | 1100 |
| Bedrooms | 2+1 |
Exterior Features
| Pool Type | Above ground pool |
|---|---|
| Sewer | Sanitary sewer |
| Exterior Finish | Vinyl siding, Stone |
Room Details
| Room | Dimensions | Level | Flooring | Details |
|---|---|---|---|---|
| Bathroom | 4.06 m x 1.63 m | Main level | 1.63 m | |
| Bedroom 2 | 4.06 m x 3.69 m | Main level | 3.69 m | |
| Bedroom 3 | 4.16 m x 3.45 m | Basement | 3.45 m | |
| Dining room | 2.81 m x 3.95 m | Main level | 3.95 m | |
| Kitchen | 3.19 m x 3.91 m | Main level | 3.91 m | |
| Living room | 3.47 m x 5.05 m | Main level | 5.05 m | |
| Primary Bedroom | 4.46 m x 3.78 m | Main level | 3.78 m | |
| Recreational, Games room | 9.34 m x 5.05 m | Basement | 5.05 m | |
| Utility room | 3.33 m x 4.15 m | Basement | 4.15 m |
Amenities
- Views
- New Construction
- Adult 55+
- Lease To Own
- No Strata Fees
- Furnished
- Primary On Main
- Air Conditioning
- Seller Finance
- Green
- Fixer Upper
- Horse
- Golf
- Fireplace
- Deck
- Garage
- Basement
- Pool

Property vs Single Family Average in K8V 5P4
Price
In The Neighbourhood
Just Listed
Quinte West (Murray Ward)
$ 829,000
- Type
- Single Family
- Rooms
- 3 Beds + 3 Baths
Exp Realty
Golf Course
Quinte West (Murray Ward)
$ 549,900
- Type
- Single Family
- Rooms
- 3 Beds + 3 Baths
Re/Max Quinte Ltd.
Water Views
Quinte West (Murray Ward)
$ 2,800
- Type
- Single Family
- Rooms
- 3 Beds + 2.5 Baths
Royal Lepage Proalliance Realty
Primary On Main
Quinte West (Murray Ward)
$ 1,329,000
- Type
- Single Family
- Rooms
- 5 Beds + 4.5 Baths
RIGHT AT HOME REALTY
Primary On Main
Quinte West (Murray Ward)
$ 1,169,500
- Type
- Single Family
- Rooms
- 5 Beds + 3.5 Baths
RIGHT AT HOME REALTY
Quinte West (Murray Ward)
$ 514,900
- Type
- Single Family
- Rooms
- 3 Beds + 1 Baths
Century 21 Lanthorn Real Estate Ltd.
Primary On Main
Quinte West (Murray Ward)
$ 989,900
- Type
- Single Family
- Rooms
- 4 Beds + 3.5 Baths
Royal Lepage Proalliance Realty
Primary On Main
Quinte West (Murray Ward)
$ 679,000
- Type
- Single Family
- Rooms
- 4 Beds + 3 Baths
Homelife Superior Realty Inc.
Golf Course
Quinte West (Murray Ward)
$ 1,490,000
- Type
- Single Family
- Rooms
- 5 Beds + 3.5 Baths
Re/Max Quinte Ltd.
Primary On Main
Quinte West (Murray Ward)
$ 674,900
- Type
- Single Family
- Rooms
- 4 Beds + 2 Baths
RE/MAX Jazz INC.
Golf Course
Quinte West (Murray Ward)
$ 551,900
- Type
- Single Family
- Rooms
- 2 Beds + 2 Baths
RE/MAX Quinte John Barry Realty Ltd.
Golf Course
Quinte West (Murray Ward)
$ 559,900
- Type
- Single Family
- Rooms
- 2 Beds + 2.5 Baths
Re/Max Quinte Ltd.

 Data provided by the Ontario Regional Technology & Information Systems. The information is deemed reliable, but is not guaranteed. Not intended to solicit buyers or sellers, landlords or tenants currently under contract.
The trademarks REALTOR®, REALTORS® and the REALTOR® logo are controlled by The Canadian Real Estate Association (CREA) and identify real estate professionals who are members of CREA. The trademarks MLS®, Multiple Listing Service® and the associated logos are owned
Data provided by the Ontario Regional Technology & Information Systems. The information is deemed reliable, but is not guaranteed. Not intended to solicit buyers or sellers, landlords or tenants currently under contract.
The trademarks REALTOR®, REALTORS® and the REALTOR® logo are controlled by The Canadian Real Estate Association (CREA) and identify real estate professionals who are members of CREA. The trademarks MLS®, Multiple Listing Service® and the associated logos are owned