
Primary on Main
Address
25 Trinity Street, Stratford, ON
Price
$ 574,900
Property Attributes
- ID#X13773374
- TypeSingle Family
- Listing Status Active
- MunicipalityStratford
- CityStratford
- AreaStratford
- NeighbourhoodStratford
- Postal CodeN5A 4P5
- StyleBungalow
- Price$ 574,900
- Bedrooms3
- Bathrooms2
- Half Bathrooms0
Data Source:
Canadian Real Estate Association (CREA)
Property Description
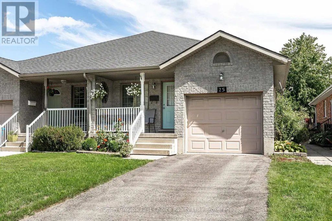
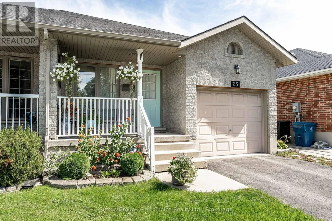
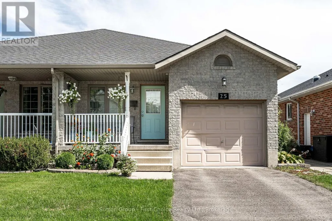
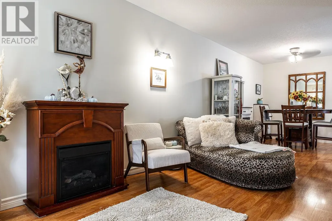
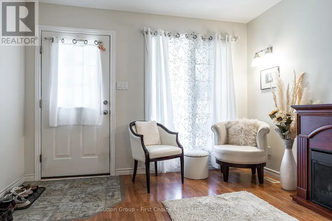
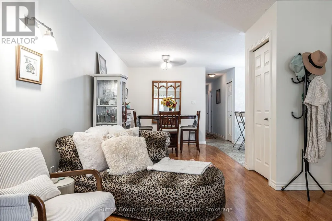
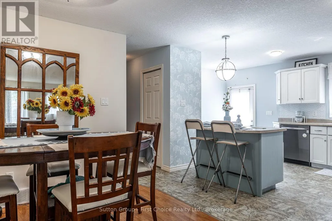
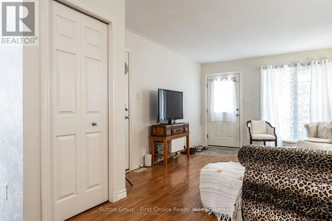
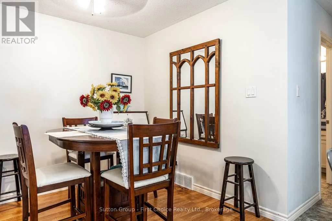
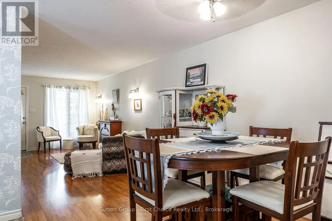
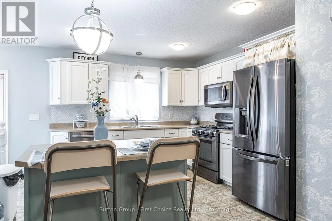
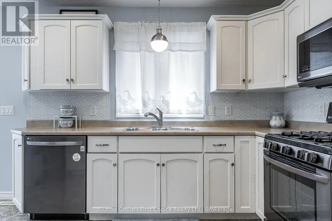
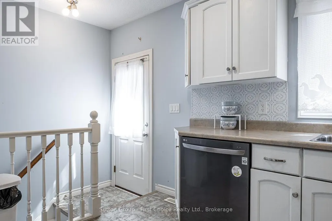
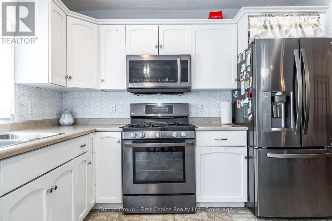
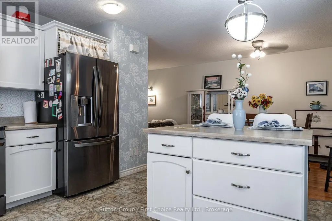
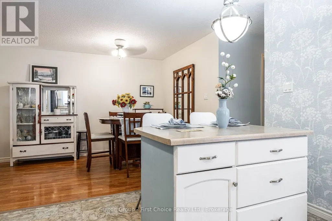
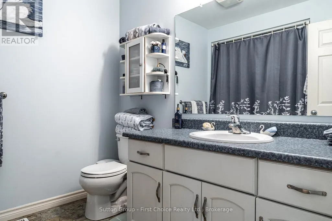
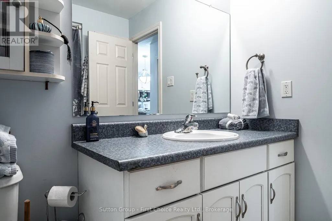
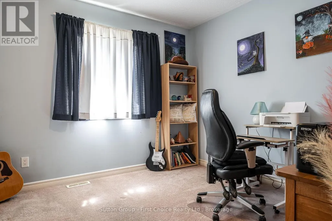
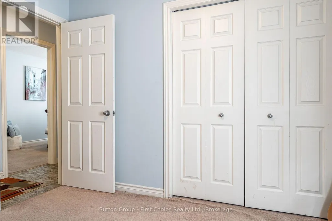
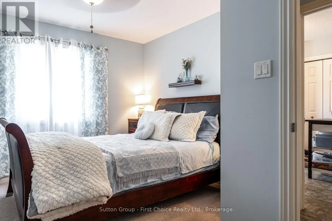
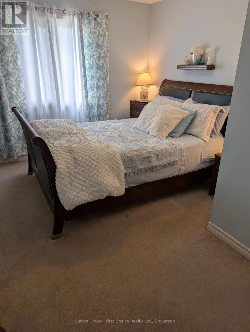
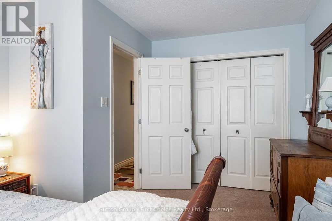
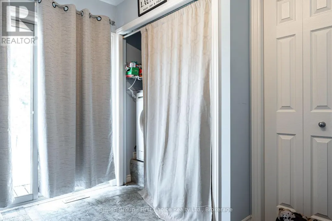
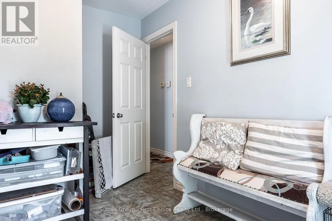
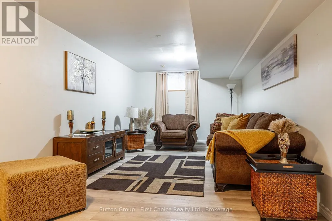
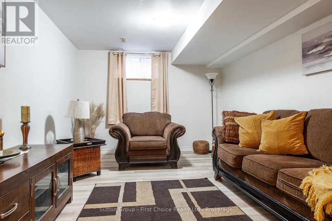
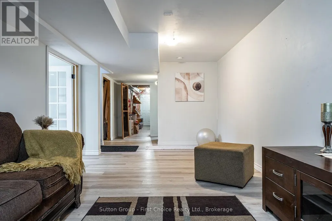
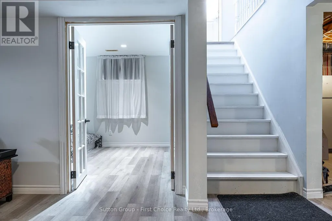
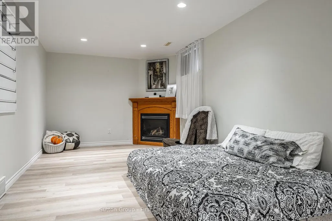
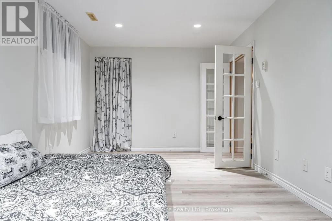
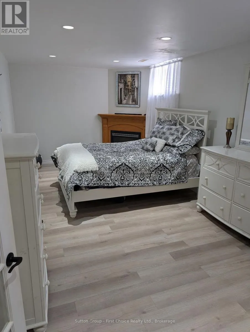
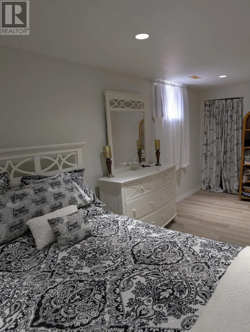
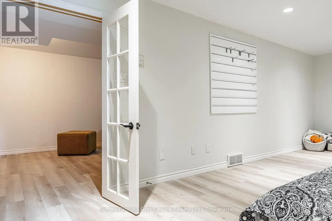
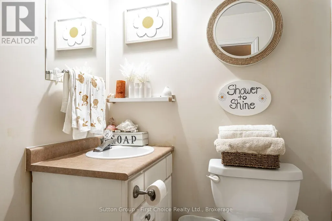
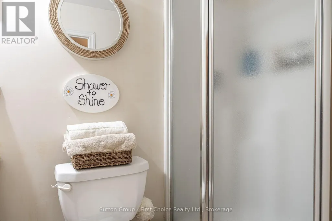
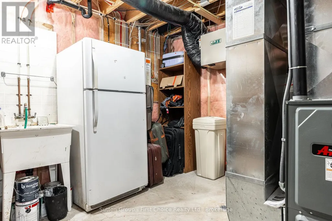
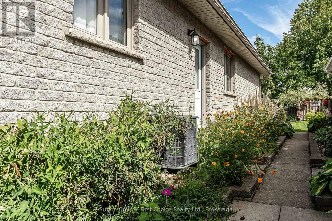
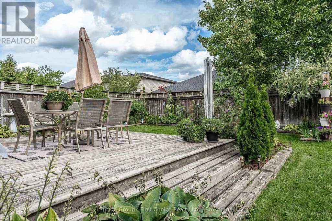
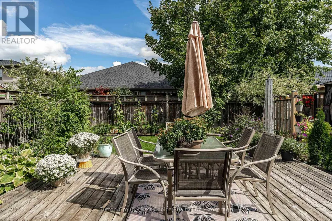
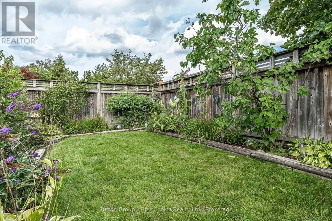
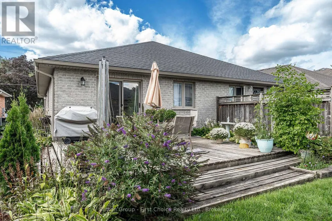
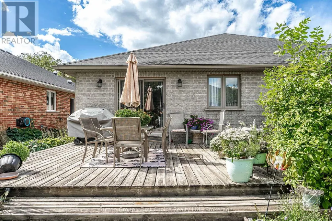
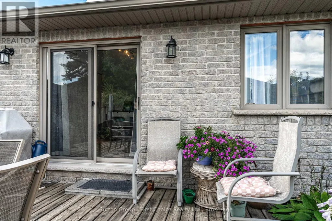
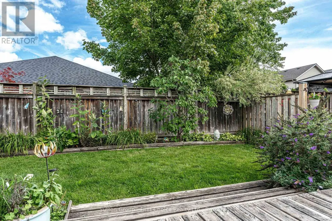
Welcome to this charming all-brick bungalow-style semi-detached home, perfectly situated within walking distance of downtown shops, theatres, the river, golf courses and beautiful parks. Offering a warm and functional layout, this inviting property is an ideal choice for first-time buyers, downsizers, families or anyone looking to enjoy a convenient lifestyle close to everything. The bright and welcoming main level features an open-concept design with a living room, dinette and kitchen, creating a comfortable space for everyday living and entertaining. The home offers three bedrooms, including one bedroom with laundry and a convenient patio door providing direct access to the rear yard. The partially finished basement adds valuable living space and flexibility. Enjoy cozy evenings in the recreation room featuring a gas fireplace, while the games room provides additional space for hobbies, guests or the potential for a fourth bedroom. A 3-piece bathroom and separate workshop complete the lower level. Step outside to the nicely landscaped yard, where a large deck provides the perfect setting for morning coffee, summer barbecues, relaxing or entertaining family and friends. The private outdoor space adds another dimension to this already versatile home. With its classic all-brick exterior, flexible living space, inviting outdoor areas and proximity to downtown amenities, the river and parks, this home offers a wonderful opportunity to enjoy comfortable living in a highly convenient location. Come see all that this delightful home has to offer! (id:7434)
General Features
| Features | Flat site, Sump Pump |
|---|---|
| Property Type | Single Family |
| Zoning Description | R2 |
| CommunityName | Stratford |
| Amenities | Public Transit |
| Building Age | 16 to 30 years |
| Building Amenities | Fireplace(s) |
| Building Appliances | Garage door opener remote(s), Water Heater, Water softener, Water meter, Dishwasher, Dryer, Garage door opener, Stove, Washer, Refrigerator |
| Building Architectural Style | Bungalow |
| Building Cooling Type | Central air conditioning, Air exchanger |
| Location Description | Cross Streets: Douro. ** Directions: Trinity Street between Brunswick St and Douro St. |
| Parking Space Total | 3 |
| Foundation Type | Poured Concrete |
| Building Type | House |
| Ownership Type | Freehold |
| Building.StoriesTotal | 1 |
Interior Features
| Building Fireplace Present | True |
|---|---|
| Building Fireplace Total | 2 |
| Building Heating Type | Forced air |
| Building Heating Fuel | Natural gas |
| Basement Development | Partially finished |
| Basement Type | N/A (Partially finished) |
| Construction Style Attachment | Semi-detached |
| Living Area Range | 700 |
| Bedrooms | 3 |
Exterior Features
| Structure | Deck |
|---|---|
| Land Amenities | Public Transit |
| Landscape Features | Landscaped |
| Sewer | Sanitary sewer |
| Exterior Finish | Brick |
Room Details
| Room | Dimensions | Level | Flooring | Details |
|---|---|---|---|---|
| Bathroom | 2.74 m x 2.34 m | Main level | 2.34 m | |
| Bedroom 2 | 3.05 m x 3.1 m | Main level | 3.1 m | |
| Bedroom 3 | 3.86 m x 2.44 m | Main level | 2.44 m | |
| Dining room | 3.05 m x 2.54 m | Main level | 2.54 m | |
| Games room | 6.86 m x 3.05 m | Basement | 3.05 m | |
| Kitchen | 3.96 m x 3.81 m | Main level | 3.81 m | |
| Living room | 5.18 m x 3.35 m | Main level | 3.35 m | |
| Primary Bedroom | 4.57 m x 3.35 m | Main level | 3.35 m | |
| Recreational, Games room | 7.93 m x 3.35 m | Basement | 3.35 m | |
| Utility room | 3.51 m x 3.05 m | Basement | 3.05 m | |
| Workshop | 6.1 m x 3.35 m | Basement | 3.35 m |
Amenities
- Views
- New Construction
- Adult 55+
- Lease To Own
- No Strata Fees
- Furnished
- Primary On Main
- Air Conditioning
- Seller Finance
- Green
- Fixer Upper
- Horse
- Golf
- Fireplace
- Deck
- Garage
- Basement
- Pool

Property vs Single Family Average in N5A 4P5
Price
In The Neighbourhood
Open House
Stratford
$ 849,000
- Type
- Single Family
- Rooms
- 3 Beds + 2.5 Baths
ICI SOURCE REAL ASSET SERVICES INC.
Just Listed
Stratford
$ 599,900
- Type
- Single Family
- Rooms
- 3 Beds + 2 Baths
Royal LePage Hiller Realty
Open House
Stratford
$ 485,000
- Type
- Single Family
- Size
- 1,637 SqFt
- Rooms
- 3 Beds + 2 Baths
RE/MAX CHARLOTTETOWN REALTY
Just Listed
Stratford
$ 799,900
- Type
- Single Family
- Rooms
- 3 Beds + 3.5 Baths
Home and Company Real Estate Corp Brokerage
Just Listed
Stratford
$ 1,465,000
- Type
- Single Family
- Rooms
- 5 Beds + 3 Baths
Home and Company Real Estate Corp Brokerage
Just Listed
Stratford
$ 769,900
- Type
- Single Family
- Rooms
- 4 Beds + 3.5 Baths
Sutton Group - First Choice Realty Ltd.
Just Listed
Stratford
$ 998,500
- Type
- Single Family
- Rooms
- 3 Beds + 2.5 Baths
Home and Company Real Estate Corp Brokerage
Golf Course
Stratford
$ 499,000
- Type
- Single Family
- Size
- 1,242 SqFt
- Rooms
- 4 Beds + 3.5 Baths
KEYSTONE REAL ESTATE INC

 Data provided by the Ontario Regional Technology & Information Systems. The information is deemed reliable, but is not guaranteed. Not intended to solicit buyers or sellers, landlords or tenants currently under contract.
The trademarks REALTOR®, REALTORS® and the REALTOR® logo are controlled by The Canadian Real Estate Association (CREA) and identify real estate professionals who are members of CREA. The trademarks MLS®, Multiple Listing Service® and the associated logos are owned
Data provided by the Ontario Regional Technology & Information Systems. The information is deemed reliable, but is not guaranteed. Not intended to solicit buyers or sellers, landlords or tenants currently under contract.
The trademarks REALTOR®, REALTORS® and the REALTOR® logo are controlled by The Canadian Real Estate Association (CREA) and identify real estate professionals who are members of CREA. The trademarks MLS®, Multiple Listing Service® and the associated logos are owned