
Open House Sat, Sep 12th 01:00 PM - 04:00 PM

Address
5 Fairfield Drive, Stratford, ON
Price
$ 849,000
Open House Sat, Sep 12th 01:00 PM - 04:00 PM
Property Attributes
- ID#X13770424
- TypeSingle Family
- Listing Status Active
- MunicipalityStratford
- CityStratford
- AreaStratford
- NeighbourhoodStratford
- Postal CodeN5A 0A5
- Style
- Price$ 849,000
- Bedrooms2+1
- Bathrooms2
- Half Bathrooms1
Data Source:
Canadian Real Estate Association (CREA)
Property Description
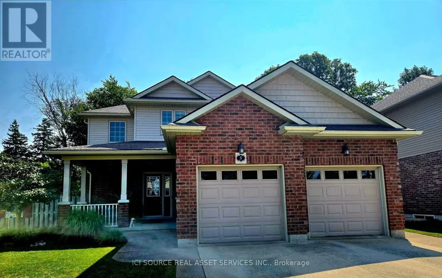
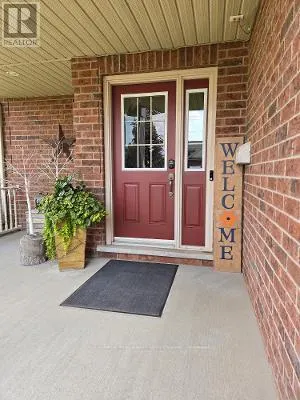
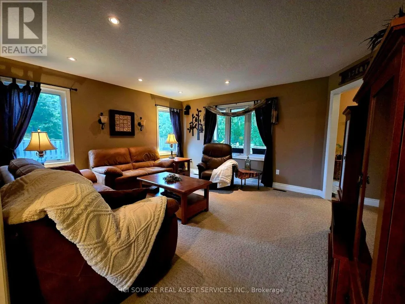
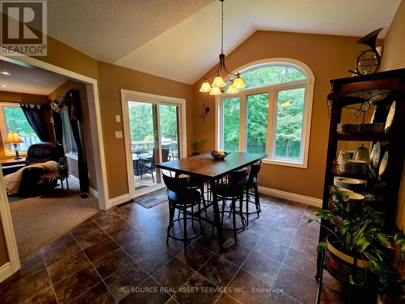
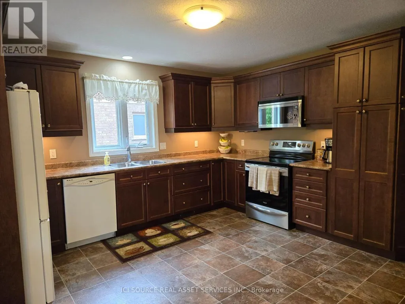
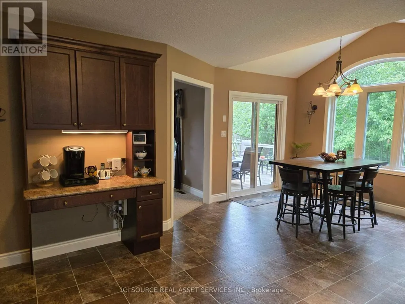
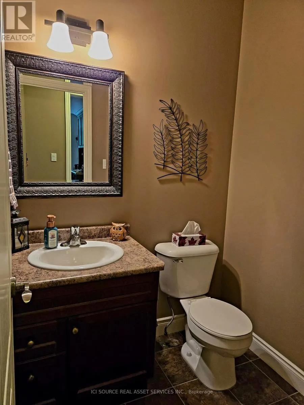
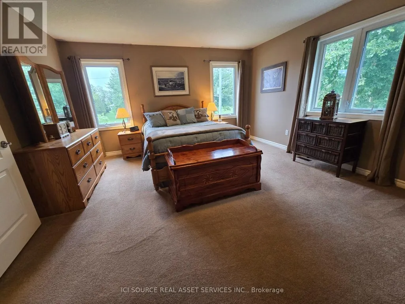
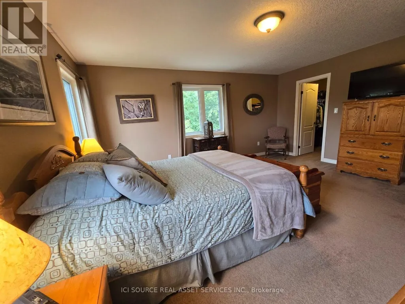
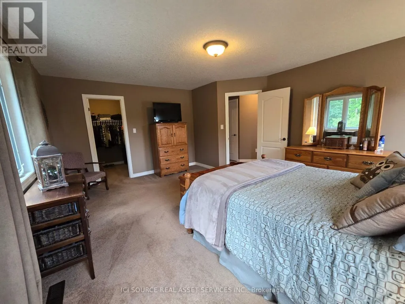
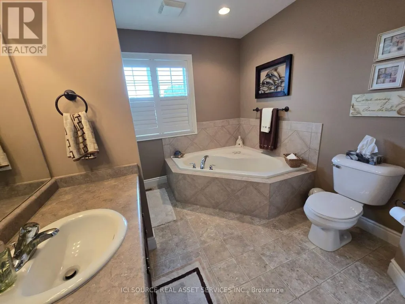
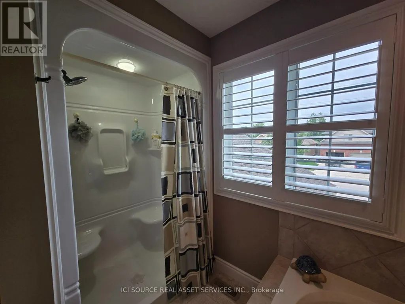
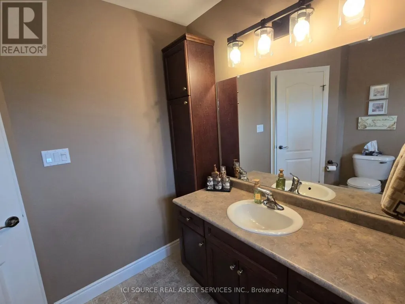
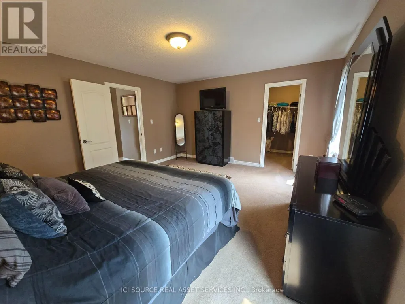
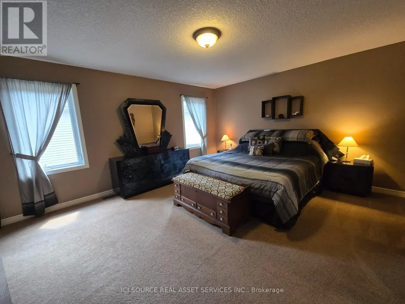
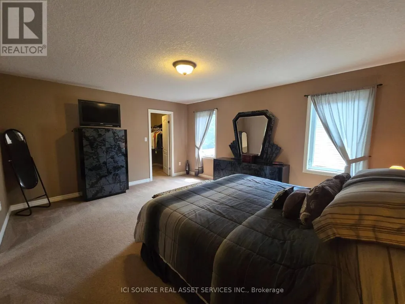
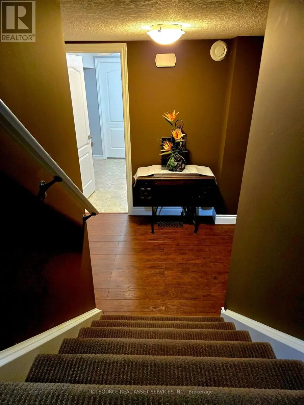
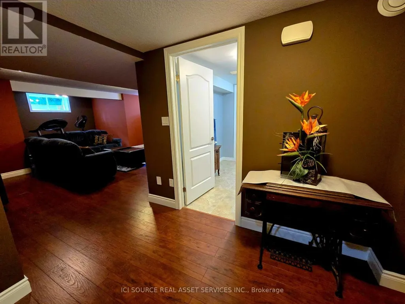
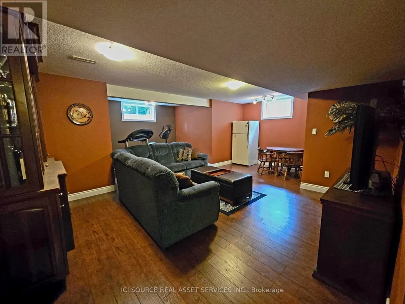
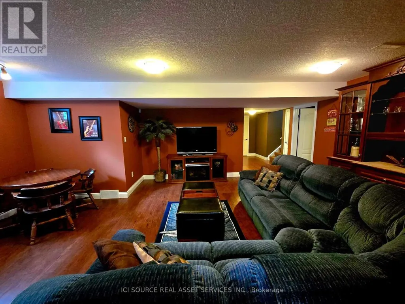
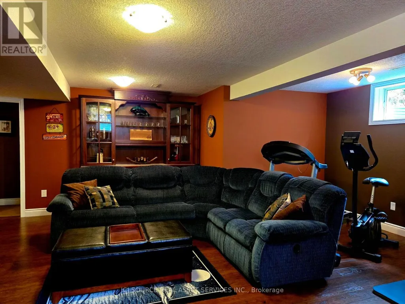
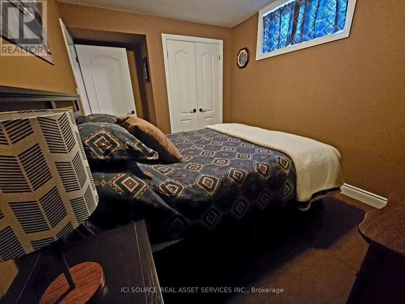
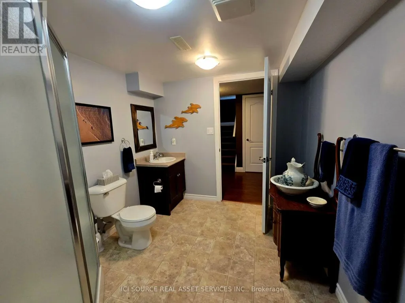
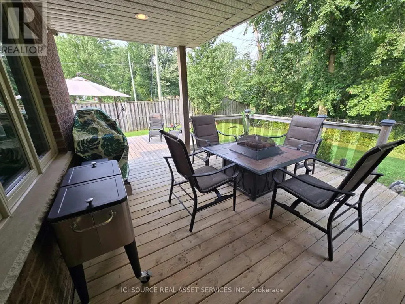
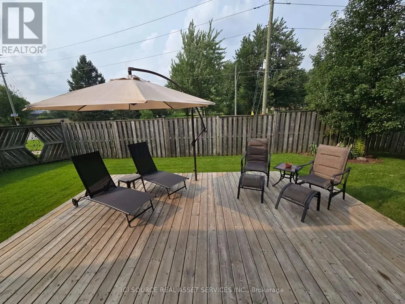
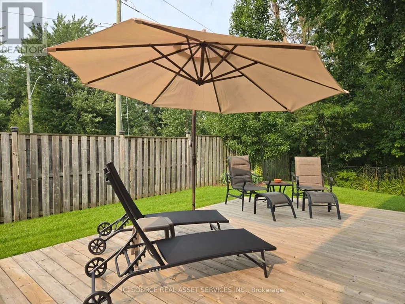
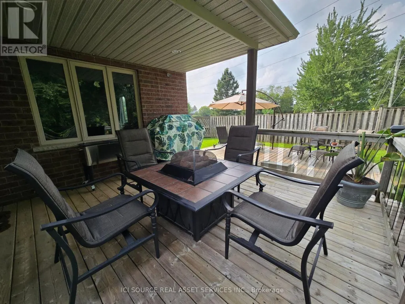
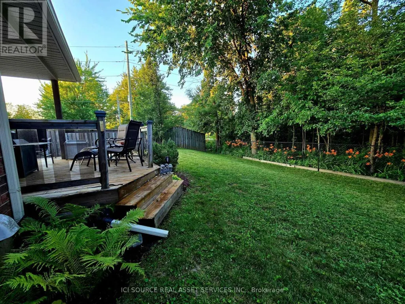
2-storey brick and siding home on a 69'x106' fully fenced yard backing onto a treed area in the sought after Bedford School area. Features 2 large Primary Bedrooms on the 2nd floor and a 3rd bedroom in the fully furnished lower level. There is a 4-piece bathroom with a soaker tub upstairs, 2-piece on the main floor and a large 3-piece bathroom in the lower level. The home has a covered front porch and a covered rear deck and a lower-tier exposed deck for entertaining. *For Additional Property Details Click The Brochure Icon Below* (id:7434)
General Features
| Property Type | Single Family |
|---|---|
| CommunityName | Stratford |
| Building Appliances | Garage door opener remote(s), Water Heater, Water meter, Water softener, Dishwasher, Dryer, Stove, Washer, Refrigerator |
| Building Cooling Type | Central air conditioning |
| Location Description | Cross Streets: Vivian. ** Directions: From Romeo Street head east on McCarthy Road then north on Fairfield; from Mornington Street headEast on Vivian Line 37 to Fairfield Drive. |
| Parking Space Total | 6 |
| Foundation Type | Poured Concrete |
| Building Type | House |
| Ownership Type | Freehold |
| Building.StoriesTotal | 2 |
Interior Features
| Building Fireplace Present | False |
|---|---|
| Building Heating Type | Forced air |
| Building Heating Fuel | Natural gas |
| Basement Development | Finished |
| Basement Type | N/A (Finished) |
| Construction Style Attachment | Detached |
| Living Area Range | 1500 |
| Bedrooms | 2+1 |
Exterior Features
| Sewer | Sanitary sewer |
|---|---|
| Exterior Finish | Brick |
Room Details
| Room | Dimensions | Level | Flooring | Details |
|---|---|---|---|---|
| Bathroom | 3.6 m x 2.4 m | Basement | 2.4 m | |
| Bedroom | 5.08 m x 4.37 m | Second level | 4.37 m | |
| Bedroom 2 | 4.88 m x 4.27 m | Second level | 4.27 m | |
| Bedroom 3 | 4.2 m x 2.7 m | Basement | 2.7 m | |
| Dining room | 3.66 m x 3.35 m | Main level | 3.35 m | |
| Exercise room | 3.6 m x 2.1 m | Basement | 2.1 m | |
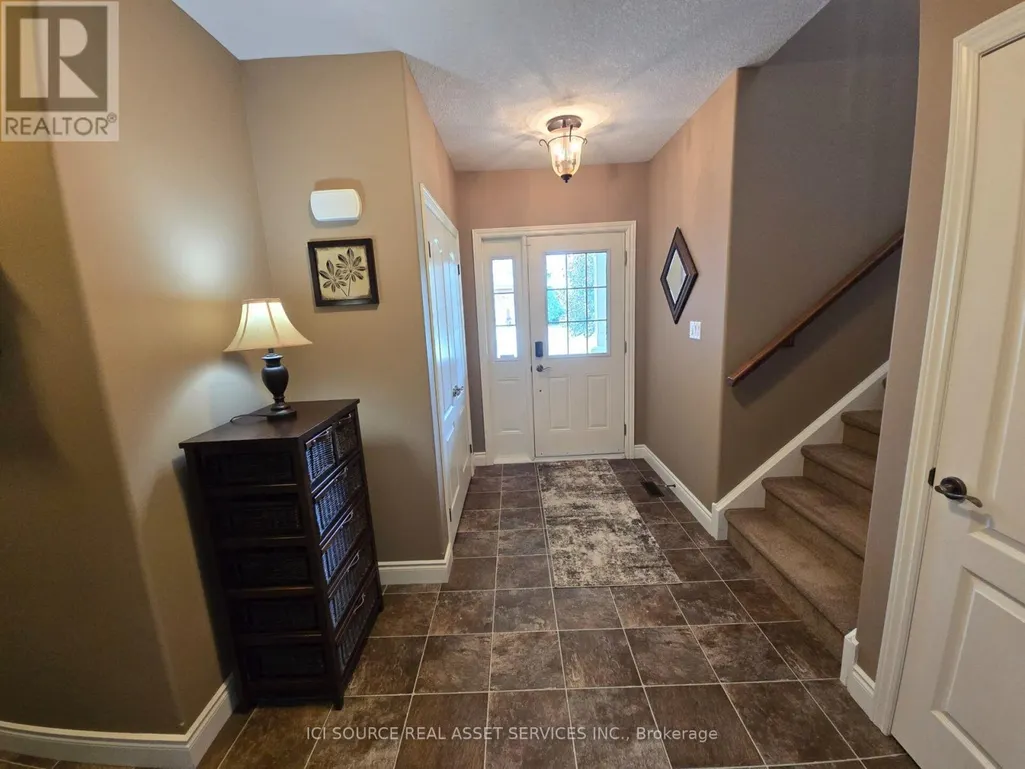
| Foyer | 3.65 m x 1.82 m | Main level | 1.82 m | |
| Kitchen | 4.37 m x 4.27 m | Main level | 4.27 m | |
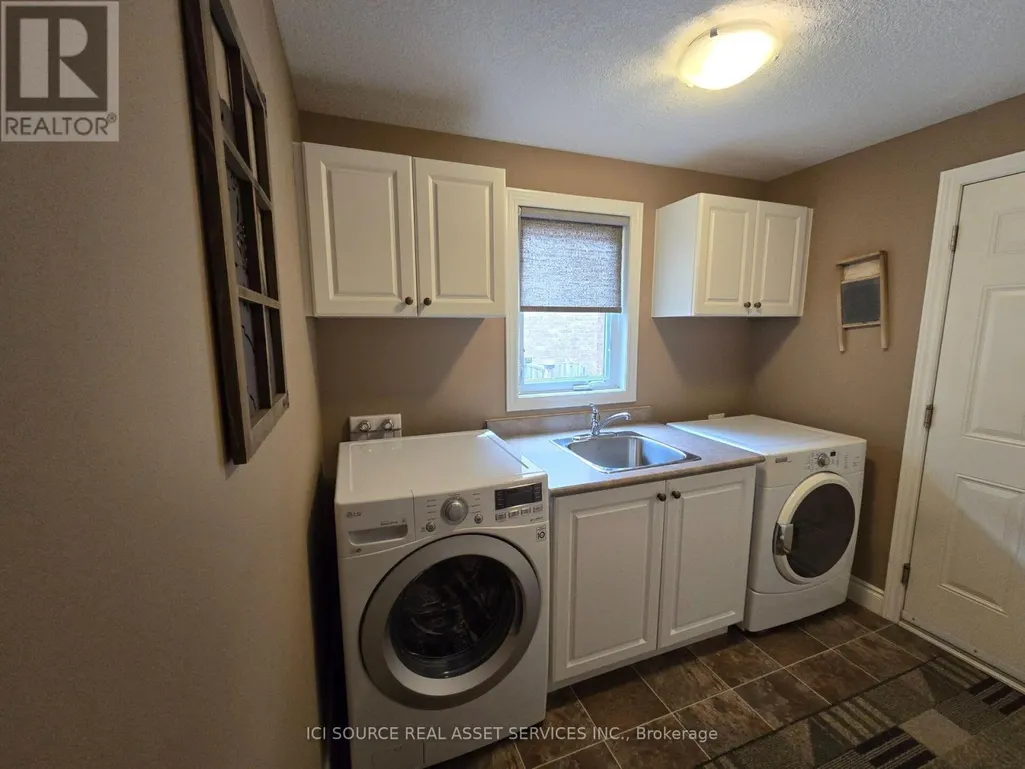
| Laundry room | 2.64 m x 1.83 m | Main level | 1.83 m | |
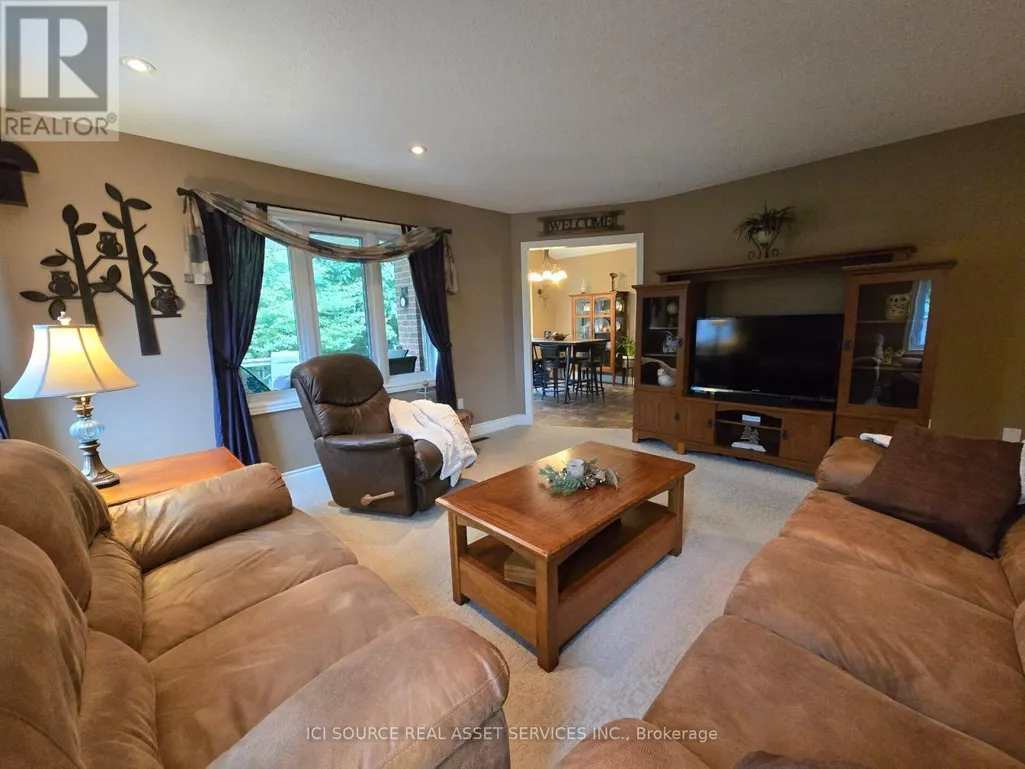
| Living room | 4.83 m x 4.27 m | Main level | 4.27 m | |
| Recreational, Games room | 6.4 m x 4.2 m | Basement | 4.2 m |
Amenities
- Views
- New Construction
- Adult 55+
- Lease To Own
- No Strata Fees
- Furnished
- Primary On Main
- Air Conditioning
- Seller Finance
- Green
- Fixer Upper
- Horse
- Golf
- Fireplace
- Deck
- Garage
- Basement
- Pool

Property vs Single Family Average in N5A 0A5
Price
In The Neighbourhood
Open House
Stratford
$ 485,000
- Type
- Single Family
- Size
- 1,637 SqFt
- Rooms
- 3 Beds + 2 Baths
RE/MAX CHARLOTTETOWN REALTY
Open House
Stratford
$ 799,900
- Type
- Single Family
- Rooms
- 3 Beds + 3.5 Baths
Home and Company Real Estate Corp Brokerage
Open House
Stratford
$ 1,465,000
- Type
- Single Family
- Rooms
- 5 Beds + 3 Baths
Home and Company Real Estate Corp Brokerage
Open House
Stratford
$ 769,900
- Type
- Single Family
- Rooms
- 4 Beds + 3.5 Baths
Sutton Group - First Choice Realty Ltd.
Open House
Stratford
$ 998,500
- Type
- Single Family
- Rooms
- 3 Beds + 2.5 Baths
Home and Company Real Estate Corp Brokerage
Just Listed
Stratford
$ 415,000
- Type
- Single Family
- Rooms
- 3 Beds + 2 Baths
Sutton Group - First Choice Realty Ltd.

 Data provided by the Ontario Regional Technology & Information Systems. The information is deemed reliable, but is not guaranteed. Not intended to solicit buyers or sellers, landlords or tenants currently under contract.
The trademarks REALTOR®, REALTORS® and the REALTOR® logo are controlled by The Canadian Real Estate Association (CREA) and identify real estate professionals who are members of CREA. The trademarks MLS®, Multiple Listing Service® and the associated logos are owned
Data provided by the Ontario Regional Technology & Information Systems. The information is deemed reliable, but is not guaranteed. Not intended to solicit buyers or sellers, landlords or tenants currently under contract.
The trademarks REALTOR®, REALTORS® and the REALTOR® logo are controlled by The Canadian Real Estate Association (CREA) and identify real estate professionals who are members of CREA. The trademarks MLS®, Multiple Listing Service® and the associated logos are owned