
Open House Sat, Sep 12th 10:30 AM - 12:00 PM
Address
61 Matilda Street, Stratford, ON
Price
$ 599,900
Open House Sat, Sep 12th 10:30 AM - 12:00 PM
Property Attributes
- ID#X13772482
- TypeSingle Family
- Listing Status Active
- MunicipalityStratford
- CityStratford
- AreaStratford
- NeighbourhoodStratford
- Postal CodeN5A 6R9
- Style
- Price$ 599,900
- Bedrooms3
- Bathrooms2
- Half Bathrooms0
Data Source:
Canadian Real Estate Association (CREA)
Property Description
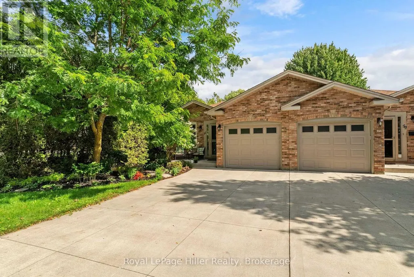
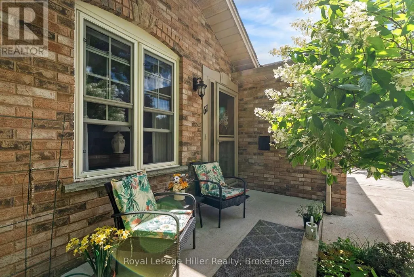
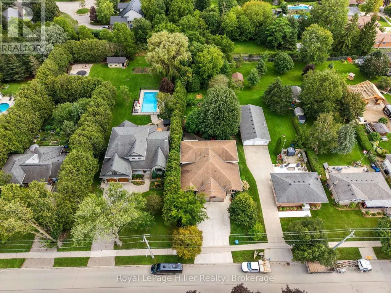
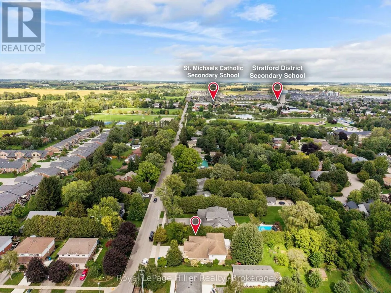
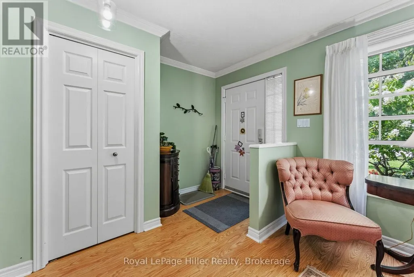
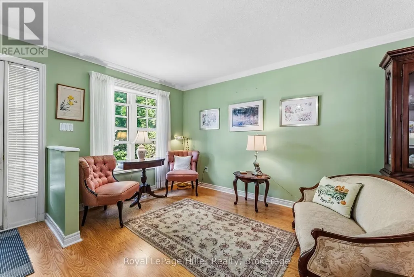
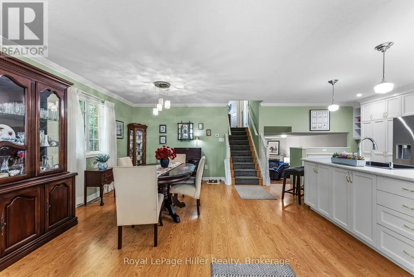
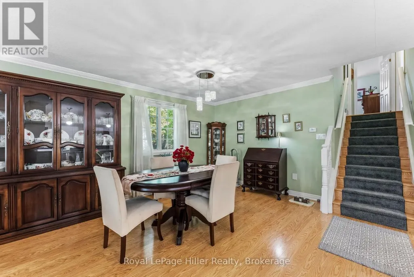
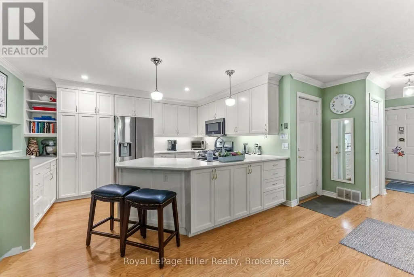
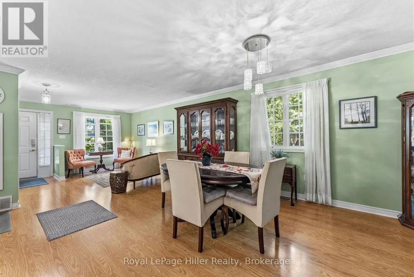
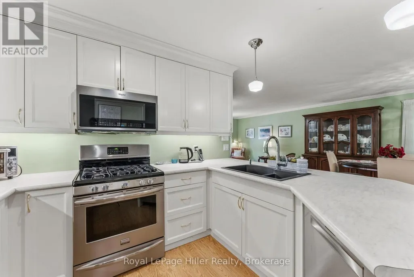
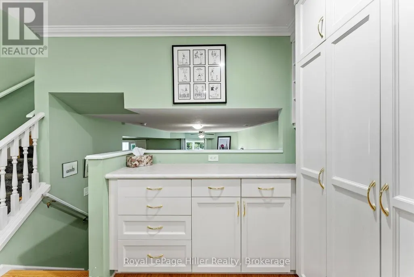
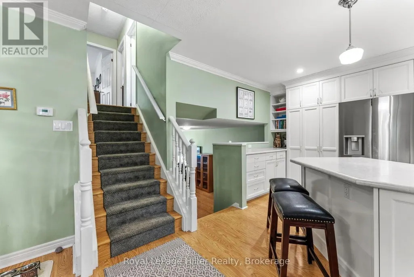
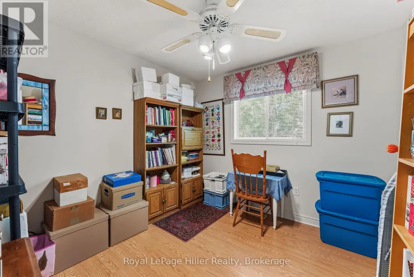
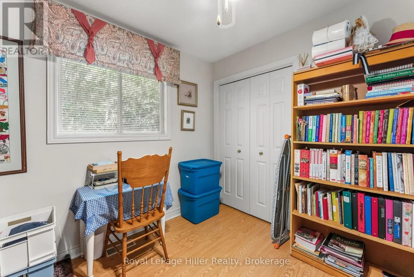
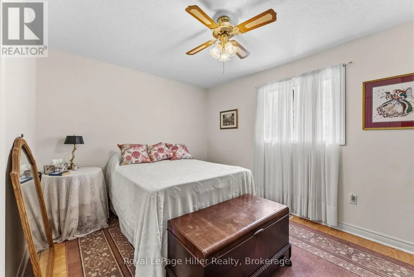
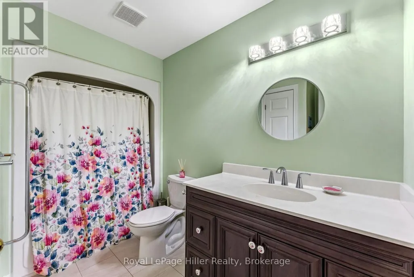
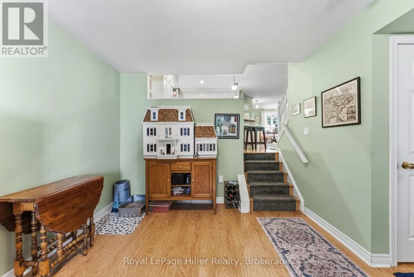
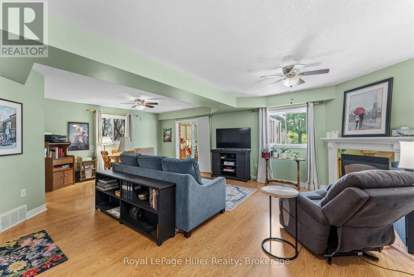
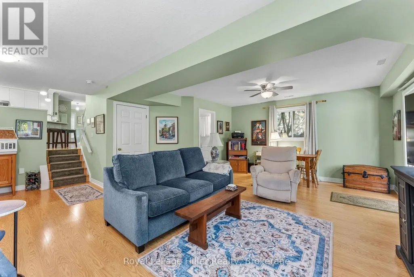
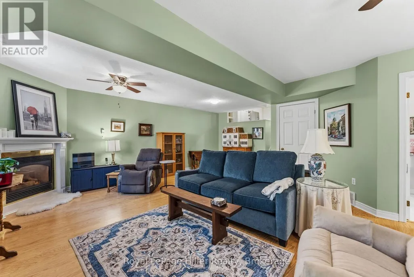
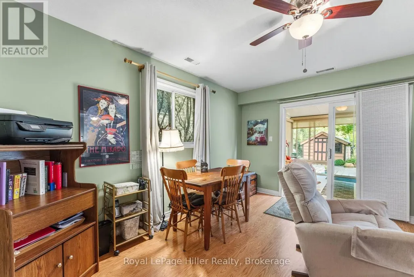
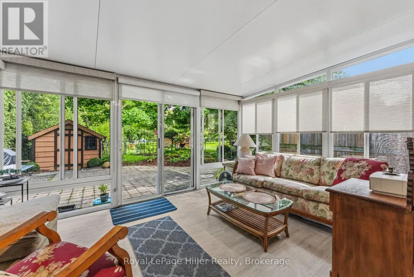
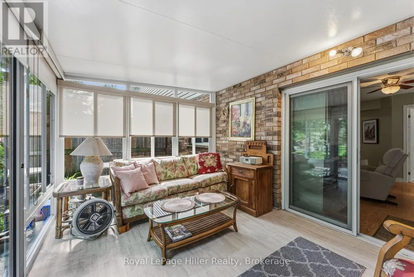
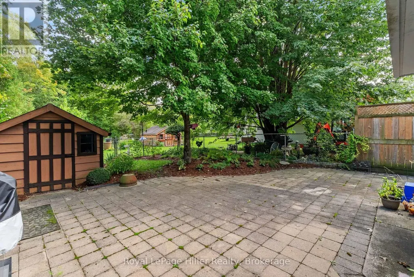
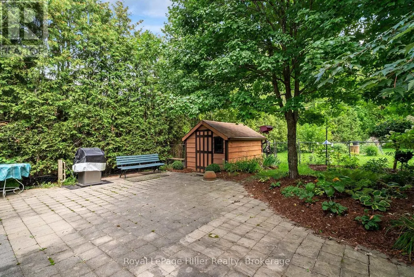
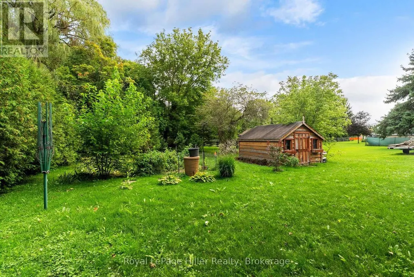
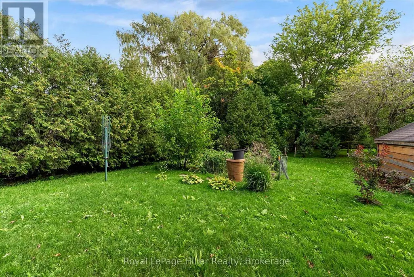
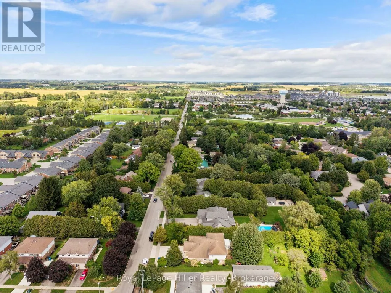
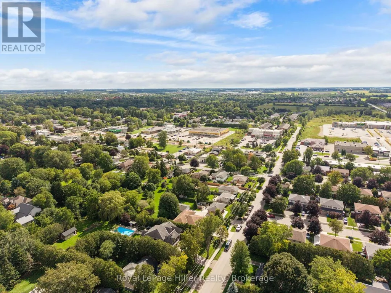
If you're looking for a home in a great north-end neighbourhood with a good-sized yard, this 3 bedroom, 2 bathroom four-level backsplit is worth a look. The home has a nice layout with plenty of room for a family, guests or just having your own space .The main floor features a living room and dining room combination with the kitchen just off to the side. A few steps down takes you to the family room, complete with a gas fireplace - a great place to sit and relax at the end of the day. The 3-season sunroom is another nice feature and gives you a great spot to enjoy the backyard and gardens. Outside, the large deep lot has perennial gardens and plenty of room to enjoy the outdoors, garden or let the kids and pets have some space to play. There's also a single attached garage and concrete driveway for added convenience. Located in a well-established north-end neighbourhood, this is a home with a lot to offer both inside and out. (id:7434)
General Features
| Community Features | Community Centre |
|---|---|
| Property Type | Single Family |
| Zoning Description | R2 |
| CommunityName | Stratford |
| Amenities | Park, Public Transit, Schools |
| Building Age | 31 to 50 years |
| Building Amenities | Fireplace(s) |
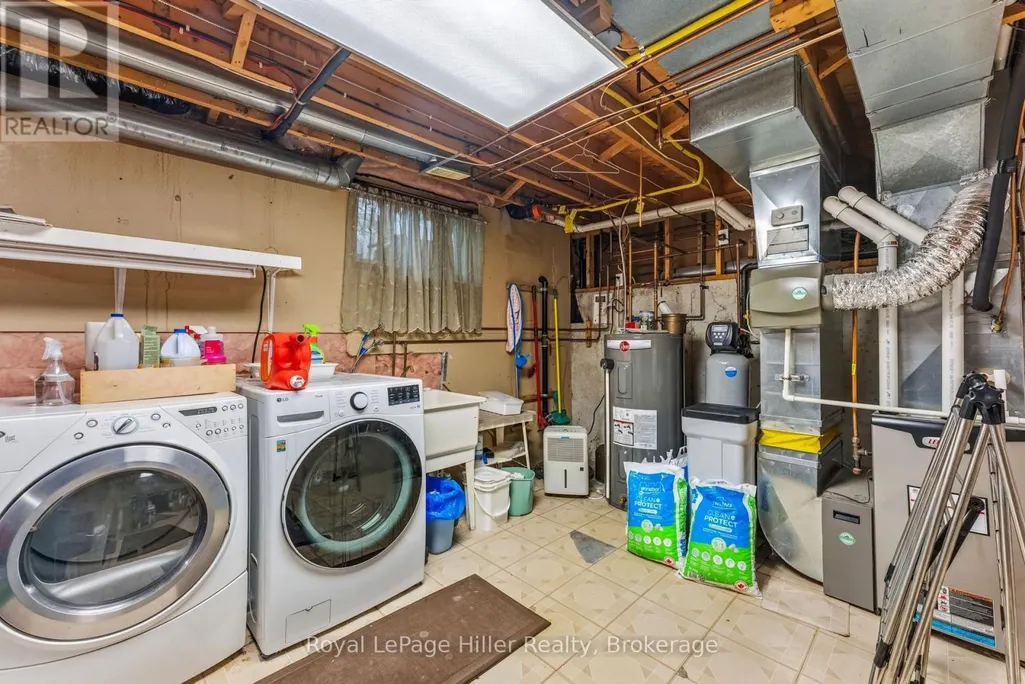
| Building Appliances | Central Vacuum, Water Heater, Water softener, Dishwasher, Dryer, Microwave, Stove, Washer, Refrigerator |
| Building Cooling Type | Central air conditioning |
| Location Description | Cross Streets: Huron and Hibernia. ** Directions: Huron Street from downtown and right onto Matilda. |
| Parking Space Total | 3 |
| Foundation Type | Poured Concrete |
| Building Type | House |
| Ownership Type | Freehold |
Interior Features
| Building Fireplace Present | True |
|---|---|
| Building Fireplace Total | 1 |
| Building Heating Type | Forced air |
| Building Heating Fuel | Natural gas |
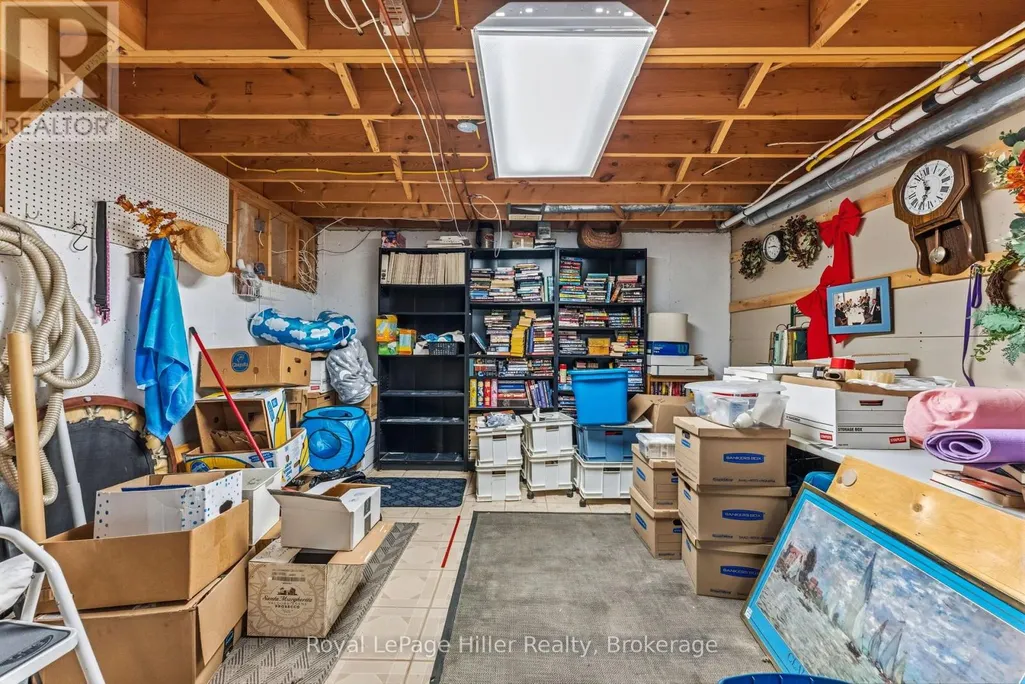
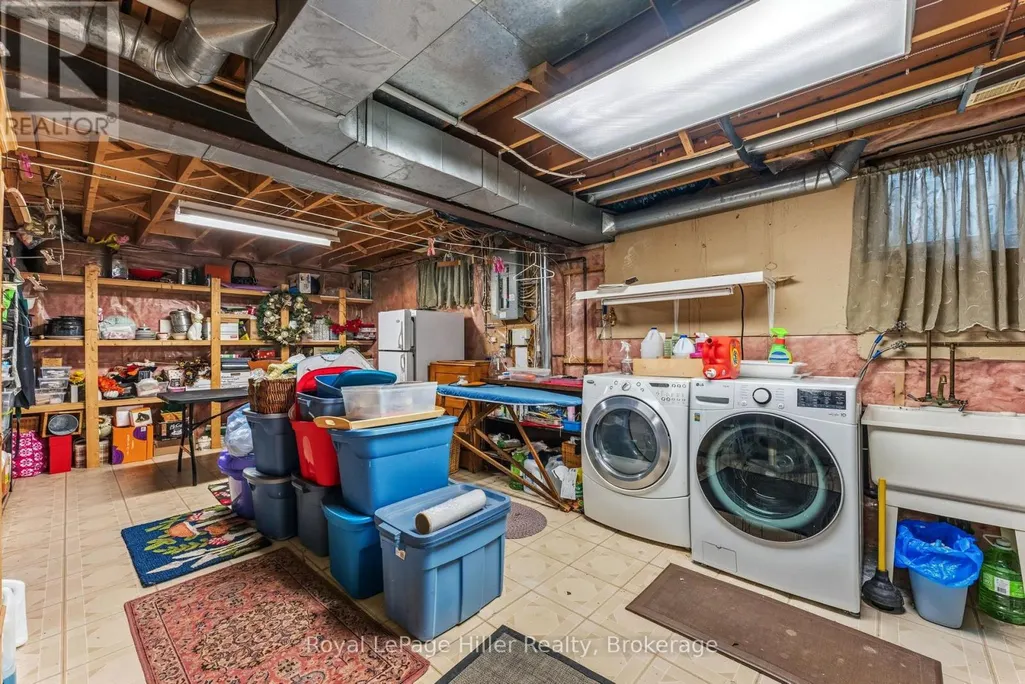
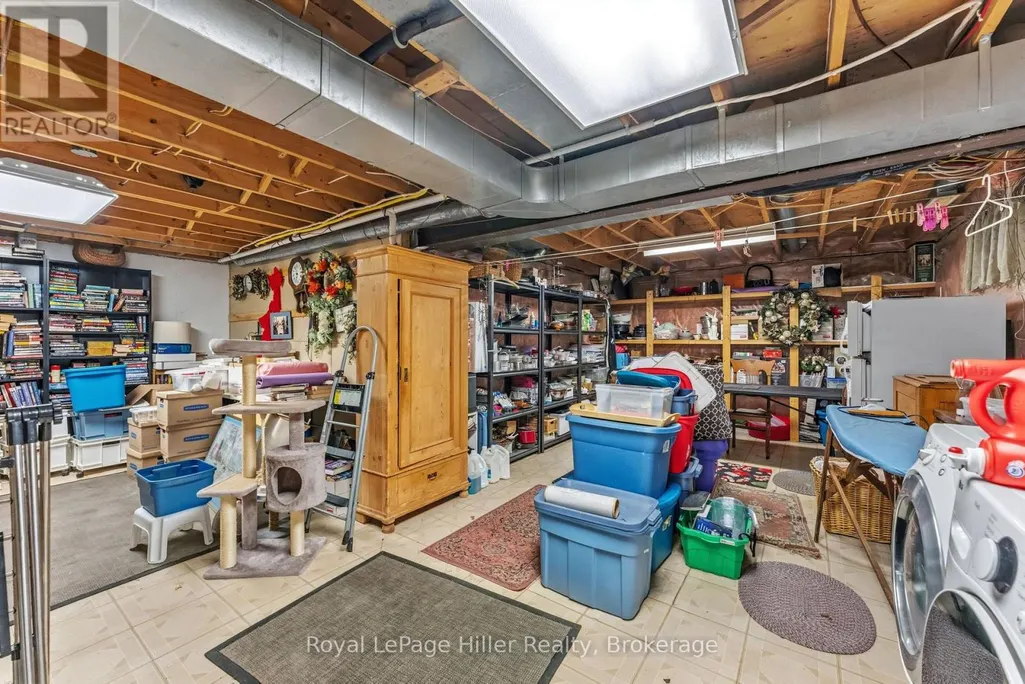
| Basement Development | Partially finished |
| Basement Type | N/A (Partially finished) |
| Construction Style Attachment | Semi-detached |
| Living Area Range | 1500 |
| Bedrooms | 3 |
Exterior Features
| Structure | Patio(s), Shed |
|---|---|
| Land Amenities | Park, Public Transit, Schools |
| Landscape Features | Landscaped |
| Sewer | Sanitary sewer |
| Exterior Finish | Brick, Vinyl siding |
Room Details
| Room | Dimensions | Level | Flooring | Details |
|---|---|---|---|---|
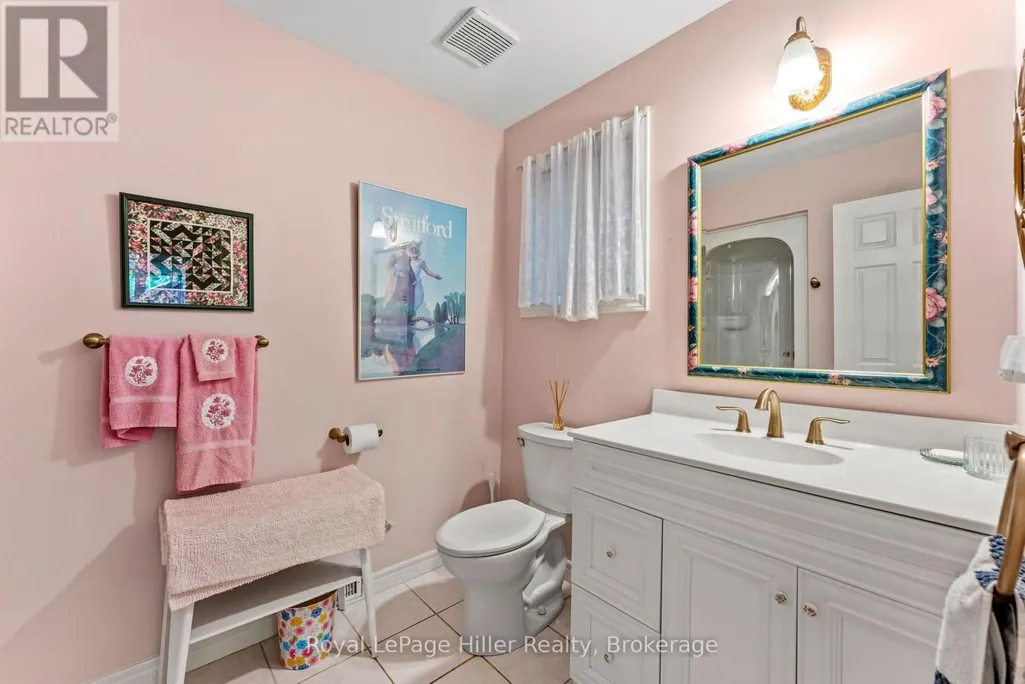
| Bathroom | 2.91 m x 1.92 m | Lower level | 1.92 m | |
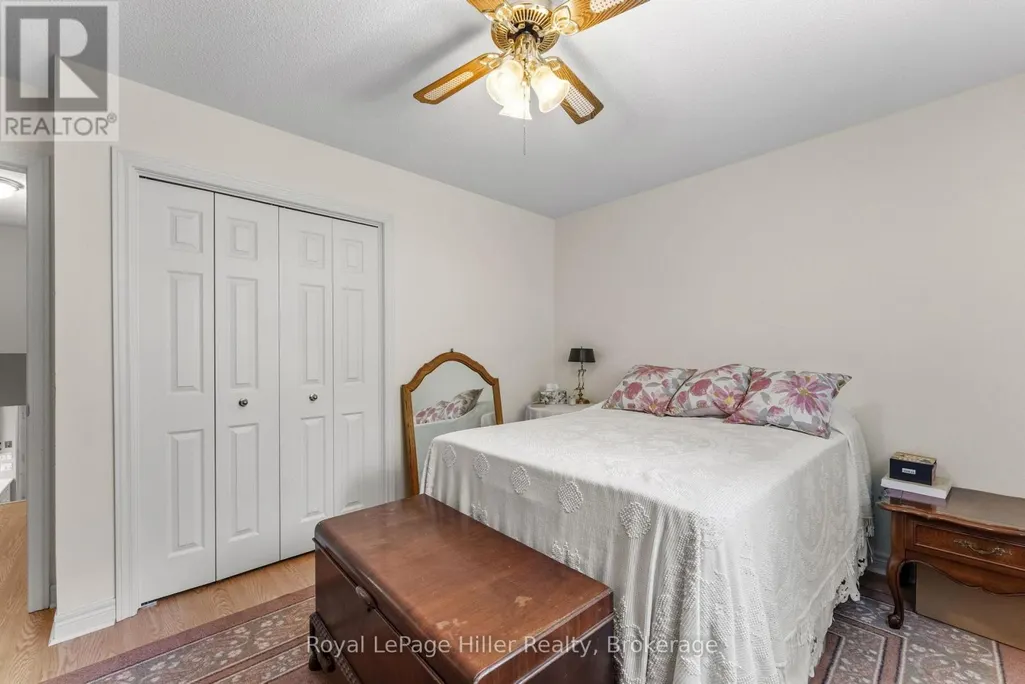
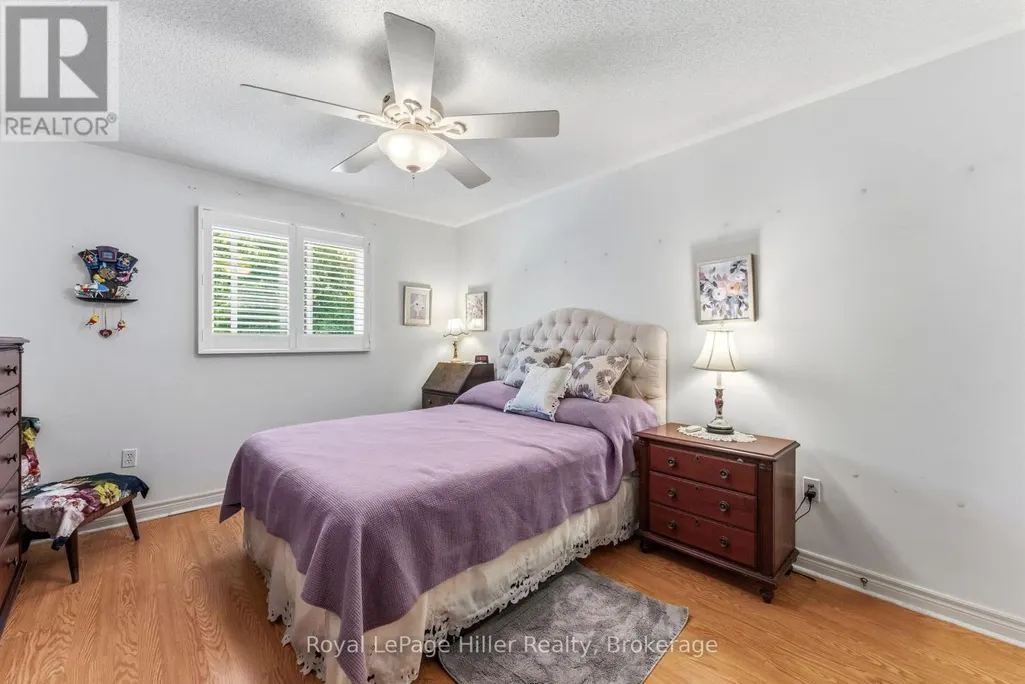
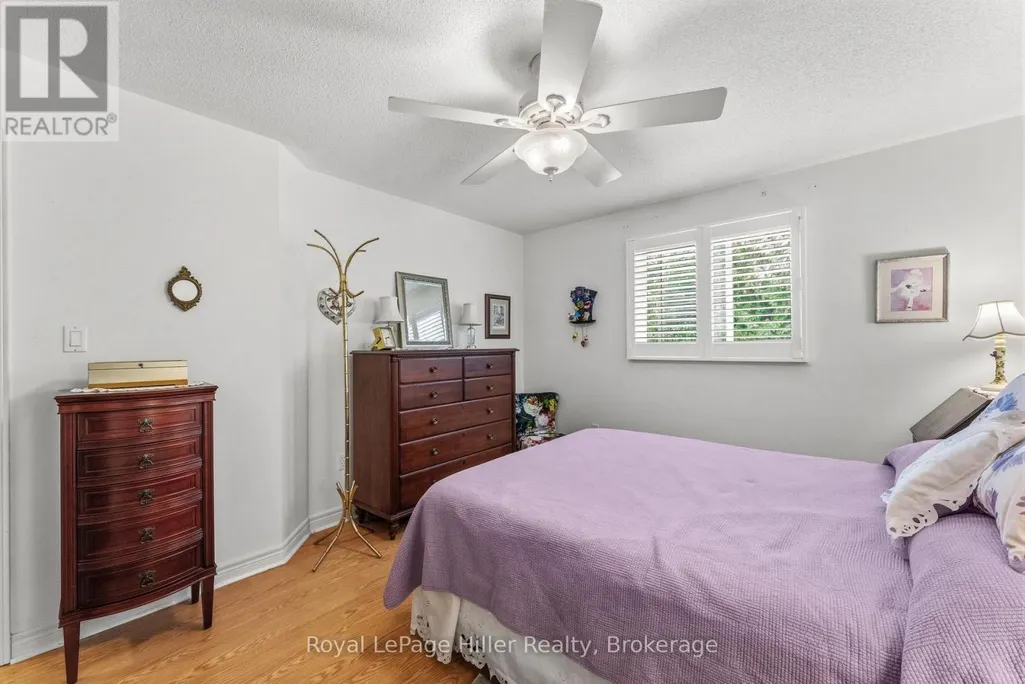
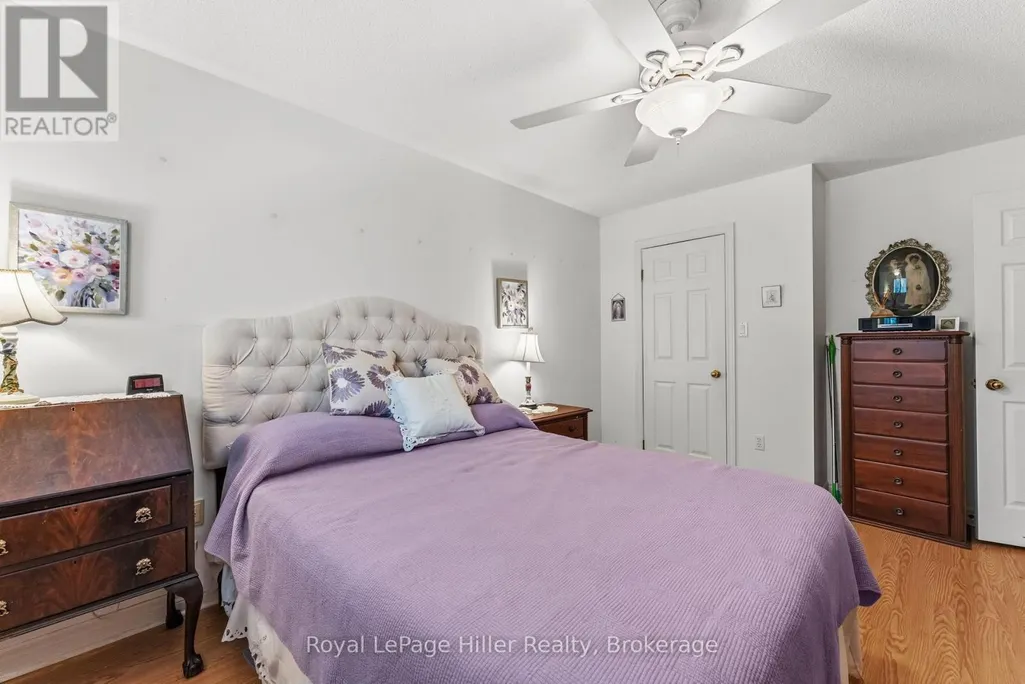
| Bedroom | 3.95 m x 3.49 m | Second level | 3.49 m | |
| Bedroom 2 | 2.92 m x 2.89 m | Second level | 2.89 m | |
| Dining room | 4.02 m x 4.15 m | Main level | 4.15 m | |
| Family room | 7.38 m x 6.78 m | Lower level | 6.78 m | |
| Kitchen | 3.36 m x 4.13 m | Main level | 4.13 m | |
| Living room | 4.17 m x 4.13 m | Main level | 4.13 m | |
| Primary Bedroom | 3.4 m x 4.45 m | Second level | 4.45 m | |
| Sunroom | 4.12 m x 3.14 m | Lower level | 3.14 m | |
| Utility room | 7.38 m x 8.28 m | Basement | 8.28 m |
Amenities
- Views
- New Construction
- Adult 55+
- Lease To Own
- No Strata Fees
- Furnished
- Primary On Main
- Air Conditioning
- Seller Finance
- Green
- Fixer Upper
- Horse
- Golf
- Fireplace
- Deck
- Garage
- Basement
- Pool

Property vs Single Family Average in N5A 6R9
Price
In The Neighbourhood
Open House
Stratford
$ 849,000
- Type
- Single Family
- Rooms
- 3 Beds + 2.5 Baths
ICI SOURCE REAL ASSET SERVICES INC.
Open House
Stratford
$ 485,000
- Type
- Single Family
- Size
- 1,637 SqFt
- Rooms
- 3 Beds + 2 Baths
RE/MAX CHARLOTTETOWN REALTY
Open House
Stratford
$ 799,900
- Type
- Single Family
- Rooms
- 3 Beds + 3.5 Baths
Home and Company Real Estate Corp Brokerage
Open House
Stratford
$ 1,465,000
- Type
- Single Family
- Rooms
- 5 Beds + 3 Baths
Home and Company Real Estate Corp Brokerage
Open House
Stratford
$ 769,900
- Type
- Single Family
- Rooms
- 4 Beds + 3.5 Baths
Sutton Group - First Choice Realty Ltd.
Open House
Stratford
$ 998,500
- Type
- Single Family
- Rooms
- 3 Beds + 2.5 Baths
Home and Company Real Estate Corp Brokerage
Just Listed
Stratford
$ 415,000
- Type
- Single Family
- Rooms
- 3 Beds + 2 Baths
Sutton Group - First Choice Realty Ltd.

 Data provided by the Ontario Regional Technology & Information Systems. The information is deemed reliable, but is not guaranteed. Not intended to solicit buyers or sellers, landlords or tenants currently under contract.
The trademarks REALTOR®, REALTORS® and the REALTOR® logo are controlled by The Canadian Real Estate Association (CREA) and identify real estate professionals who are members of CREA. The trademarks MLS®, Multiple Listing Service® and the associated logos are owned
Data provided by the Ontario Regional Technology & Information Systems. The information is deemed reliable, but is not guaranteed. Not intended to solicit buyers or sellers, landlords or tenants currently under contract.
The trademarks REALTOR®, REALTORS® and the REALTOR® logo are controlled by The Canadian Real Estate Association (CREA) and identify real estate professionals who are members of CREA. The trademarks MLS®, Multiple Listing Service® and the associated logos are owned