
Water Views - Golf Course - Primary on Main

Address
28 Southcrest Drive, Greater Napanee (Greater Napanee), ON
Price
$ 774,900
Property Attributes
- ID#X13735780
- TypeSingle Family
- Listing Status Active
- MunicipalityGreater Napanee (Greater Napanee)
- CityGreater Napanee (Greater Napanee)
- Area58 - Greater Napanee
- Neighbourhood58 - Greater Napanee
- Postal CodeK7R 3K2
- StyleBungalow
- Price$ 774,900
- Bedrooms2+2
- Bathrooms2
- Half Bathrooms1
Data Source:
Canadian Real Estate Association (CREA)
Property Description
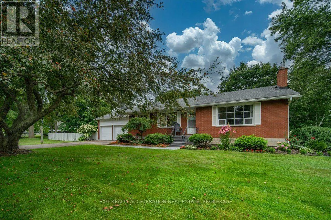
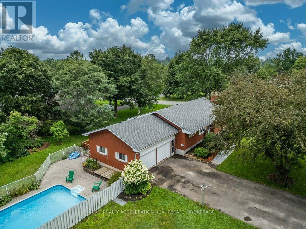
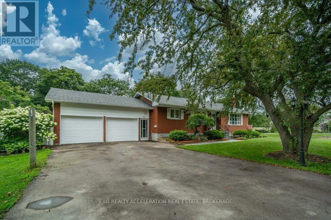
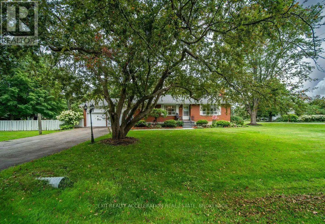
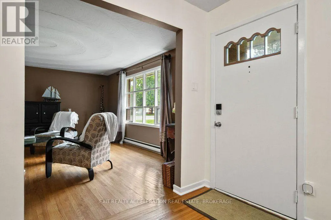
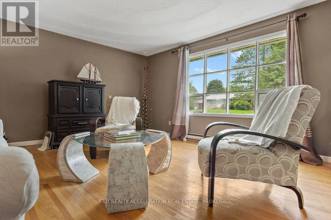
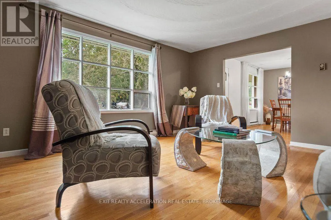
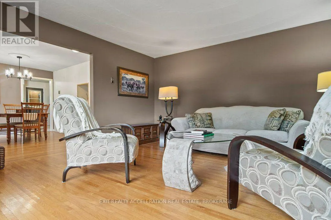
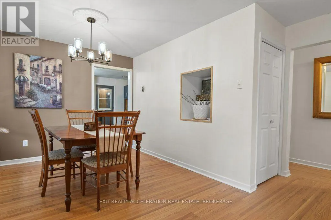
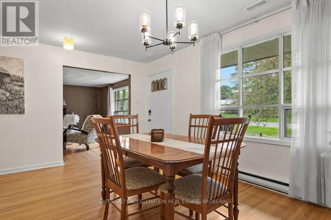
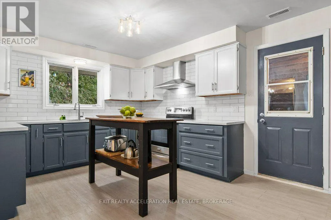
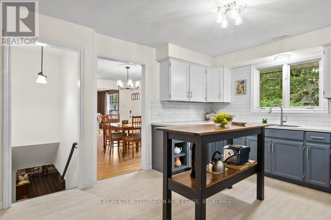
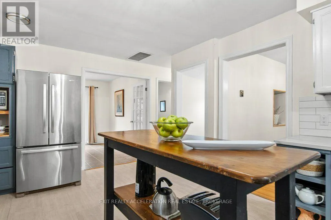
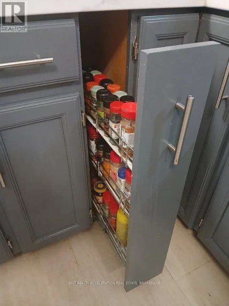
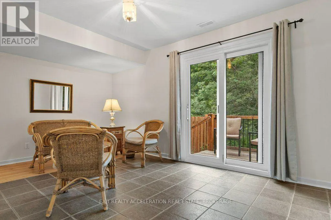
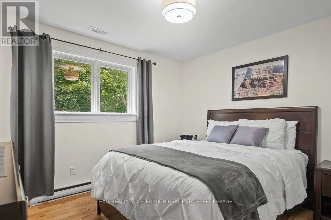
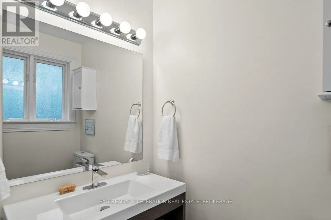
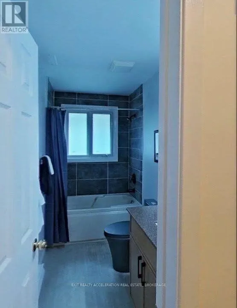
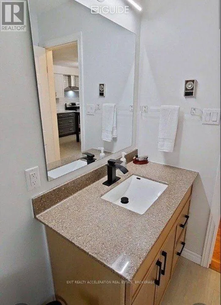
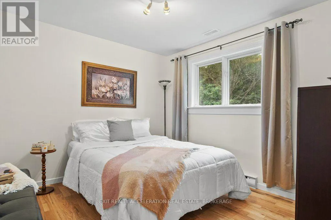
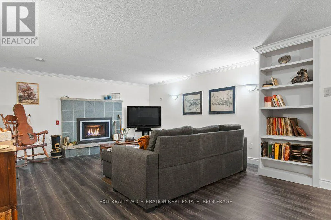
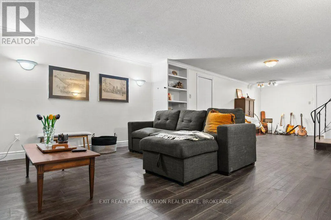
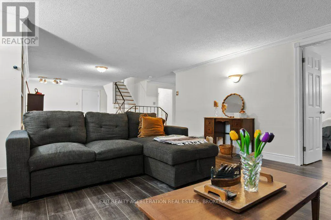
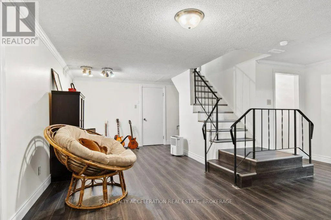
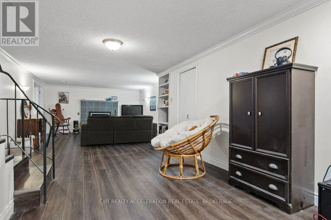
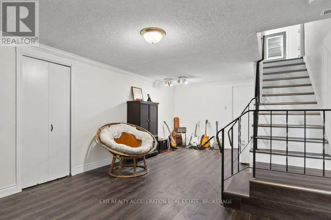
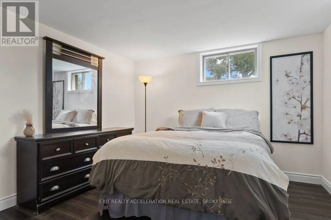
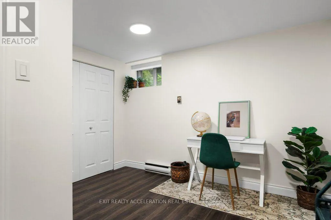
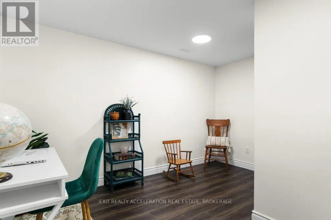
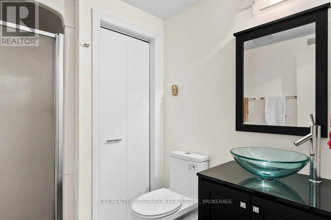
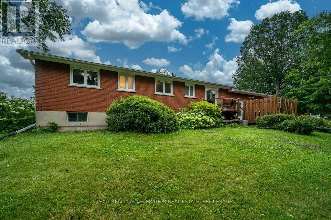
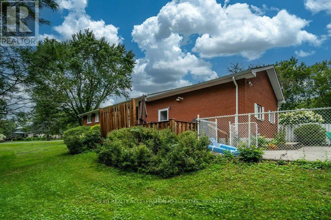
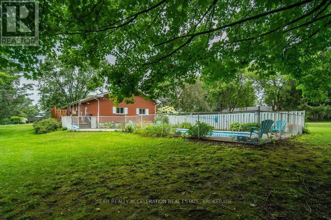
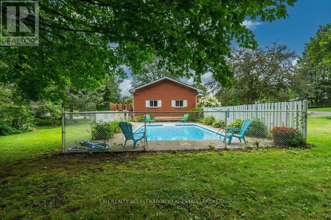
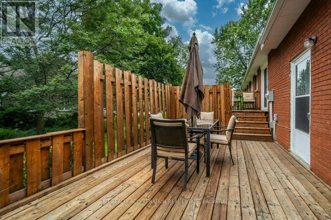
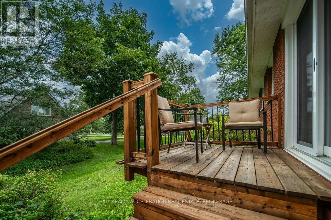
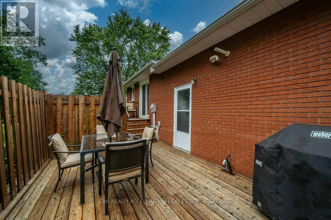
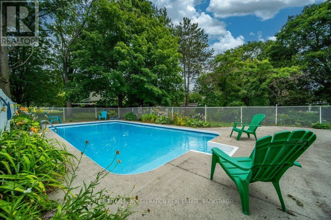
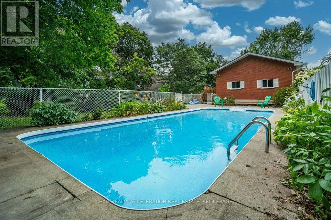
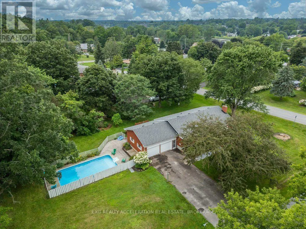
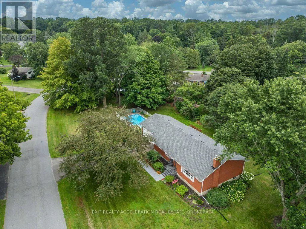
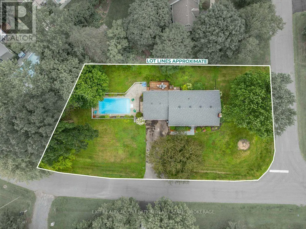
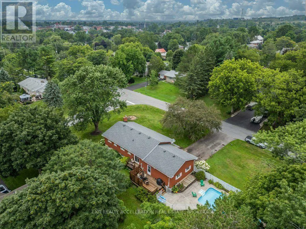
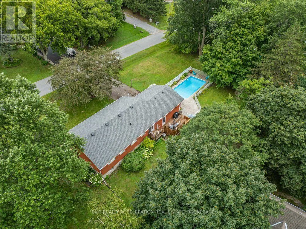
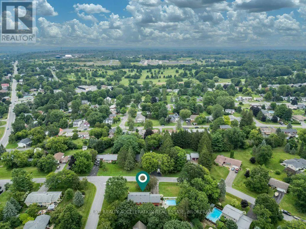
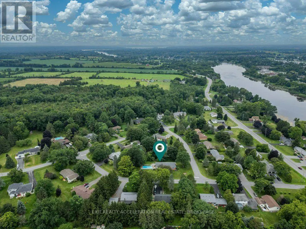
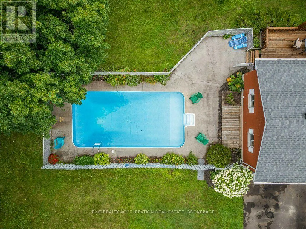
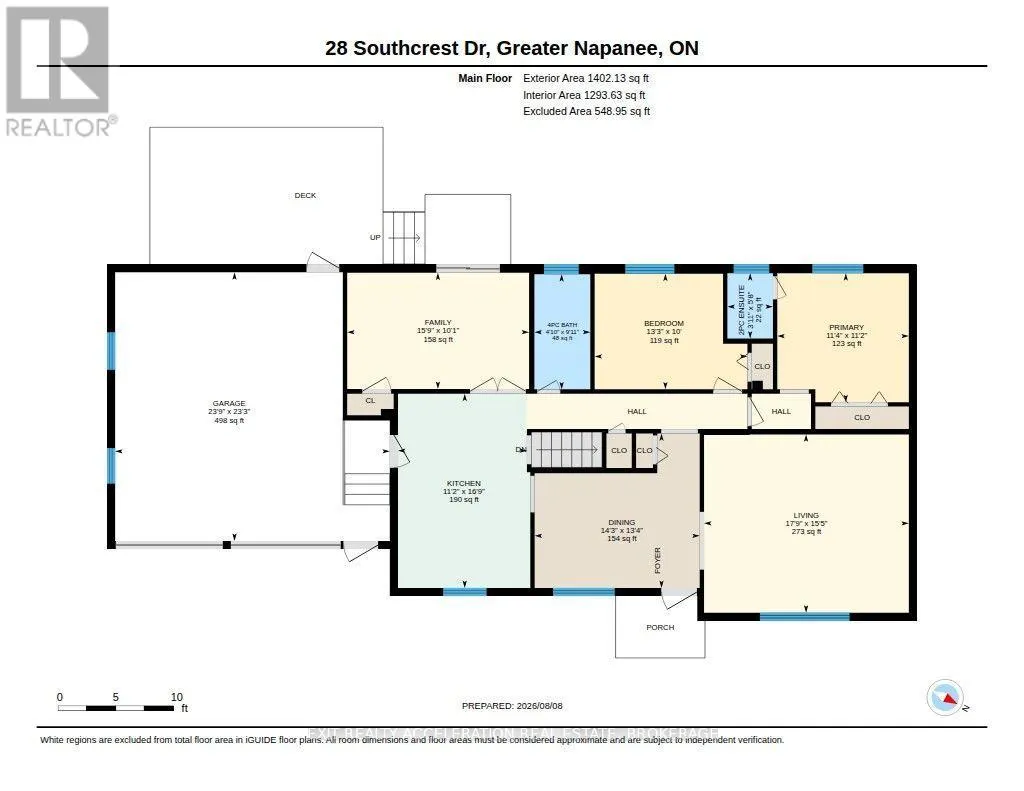
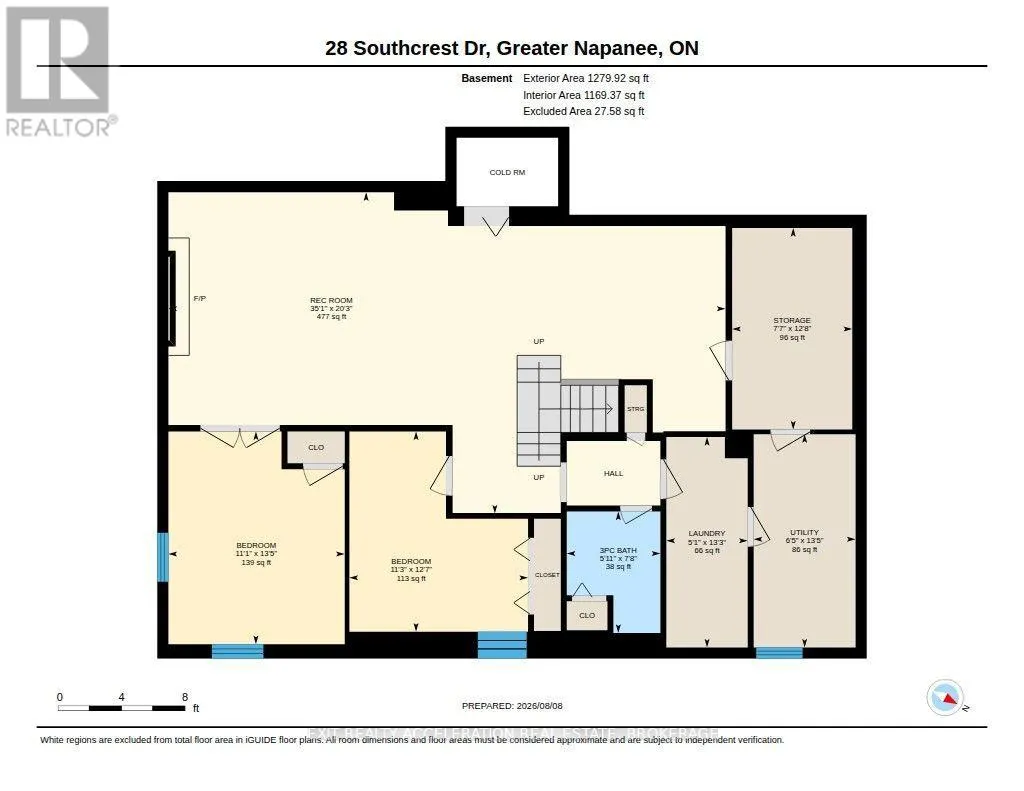
Welcome to this spacious 4-bedroom, 3-bathroom all-brick bungalow, situated on a quiet street, in a well established Napanee neighbourhood. The large lot supports many mature trees and perennial gardens surround the home. Access from the 2-car garage into the kitchen or out to the back deck is convenient. Stainless steel appliances, cabinet pullouts, pot drawers and new lighting - this kitchen is chef-ready. Walk through French doors to entertain in a sitting area or continue through patio doors out to the back deck with access to the in-ground pool. Oak strip hardwood floors flow throughout the dining room, living room, back hall and two main floor bedrooms. The main 4-pce bath, primary ensuite, and lower level bathroom have all been updated with modern vanities, fixtures, toilets and flooring. The fully finished lower level includes recreation room with gas fireplace, two bedrooms, 3-piece bathroom, laundry room, storage room, cold room, and a utility room. A 5-min walk takes you past the library to the river park with downtown shopping just over the bridge. Or, a 10 min stroll takes you to the golf course. A solid all-brick bungalow and nearly half an acre, this is a home with room for the whole family. (id:7434)
General Features
| Features | Irregular lot size |
|---|---|
| Community Features | Community Centre |
| Property Type | Single Family |
| CommunityName | 58 - Greater Napanee |
| Amenities | Golf Nearby, Hospital, Park |
| Building Amenities | Fireplace(s) |
| Building Appliances | Water Heater, Dishwasher, Dryer, Hood Fan, Stove, Washer, Refrigerator |
| Building Architectural Style | Bungalow |
| Building Cooling Type | Central air conditioning |
| Location Description | Cross Streets: River Rd or Edgewood Dr. ** Directions: County Rd 8 to River Rd to Southcrest Dr. |
| Parking Space Total | 6 |
| Foundation Type | Block |
| Building Type | House |
| Ownership Type | Freehold |
| Building.StoriesTotal | 1 |
Interior Features
| Building Fireplace Present | True |
|---|---|
| Building Fireplace Total | 1 |
| Building Heating Type | Forced air |
| Building Heating Fuel | Natural gas |
| Basement Development | Finished |
| Basement Type | Full (Finished) |
| Construction Style Attachment | Detached |
| Living Area Range | 1100 |
| Bedrooms | 2+2 |
Exterior Features
| Pool Type | Inground pool |
|---|---|
| Land Amenities | Golf Nearby, Hospital, Park |
| Sewer | Sanitary sewer |
| Exterior Finish | Brick |
Room Details
| Room | Dimensions | Level | Flooring | Details |
|---|---|---|---|---|
| Bedroom | 3.05 m x 4.03 m | Main level | 4.03 m | |
| Dining room | 4.07 m x 4.35 m | Main level | 4.35 m | |
| Family room | 3.06 m x 4.79 m | Main level | 4.79 m | |
| Kitchen | 5.12 m x 3.4 m | Main level | 3.4 m | |
| Laundry room | 4.04 m x 1.56 m | Basement | 1.56 m | |
| Living room | 4.7 m x 5.4 m | Main level | 5.4 m | |
| Primary Bedroom | 3.4 m x 3.47 m | Main level | 3.47 m | |
| Recreational, Games room | 6.17 m x 10.69 m | Basement | 10.69 m | |
| Utility room | 4.1 m x 1.96 m | Basement | 1.96 m |
Amenities
- Views
- New Construction
- Adult 55+
- Lease To Own
- No Strata Fees
- Furnished
- Primary On Main
- Air Conditioning
- Seller Finance
- Green
- Fixer Upper
- Horse
- Golf
- Fireplace
- Deck
- Garage
- Basement
- Pool

Property vs Single Family Average in K7R 3K2
Price
In The Neighbourhood
Just Listed
Greater Napanee (Greater Napanee)
$ 199,900
- Type
- Single Family
- Rooms
- 3 Beds + 1 Baths
CENTURY 21 HERITAGE GROUP LTD., BROKERAGE
Open House
Greater Napanee (Greater Napanee)
$ 725,000
- Type
- Single Family
- Rooms
- 4 Beds + 2.5 Baths
RE/MAX HALLMARK FIRST GROUP REALTY LTD. , BROKERAGE
Open House
Greater Napanee (Greater Napanee)
$ 869,000
- Type
- Single Family
- Rooms
- 3 Beds + 2 Baths
EXIT REALTY ACCELERATION REAL ESTATE, BROKERAGE
Open House
Greater Napanee (Greater Napanee)
$ 569,900
- Type
- Single Family
- Rooms
- 3 Beds + 1.5 Baths
RE/MAX FINEST REALTY INC., BROKERAGE
Open House
- Type
- Single Family
- Rooms
- 3 Beds + 1.5 Baths
RE/MAX HALLMARK FIRST GROUP REALTY LTD. , BROKERAGE
Primary On Main
Greater Napanee (Greater Napanee)
$ 635,000
- Type
- Single Family
- Rooms
- 4 Beds + 3 Baths
Exp Realty
Open House
Greater Napanee (Greater Napanee)
$ 799,900
- Type
- Single Family
- Rooms
- 6 Beds + 3 Baths
CENTURY 21 HERITAGE GROUP LTD., BROKERAGE
Views
Greater Napanee (Greater Napanee)
$ 599,000
- Type
- Single Family
- Rooms
- 4 Beds + 2 Baths
ROYAL LEPAGE PROALLIANCE REALTY, BROKERAGE
Open House
Greater Napanee (Greater Napanee)
$ 599,900
- Type
- Single Family
- Rooms
- 3 Beds + 1.5 Baths
Exp Realty
Greater Napanee (Greater Napanee)
$ 489,900
- Type
- Single Family
- Rooms
- 2 Beds + 1.5 Baths
EXIT REALTY ACCELERATION REAL ESTATE, BROKERAGE
Primary On Main
Greater Napanee (Greater Napanee)
$ 629,900
- Type
- Single Family
- Rooms
- 3 Beds + 2 Baths
RE/MAX FINEST REALTY INC., BROKERAGE
Open House
Greater Napanee (Greater Napanee)
$ 674,900
- Type
- Single Family
- Rooms
- 4 Beds + 2 Baths
RE/MAX FINEST REALTY INC., BROKERAGE

 Data provided by the Ontario Regional Technology & Information Systems. The information is deemed reliable, but is not guaranteed. Not intended to solicit buyers or sellers, landlords or tenants currently under contract.
The trademarks REALTOR®, REALTORS® and the REALTOR® logo are controlled by The Canadian Real Estate Association (CREA) and identify real estate professionals who are members of CREA. The trademarks MLS®, Multiple Listing Service® and the associated logos are owned
Data provided by the Ontario Regional Technology & Information Systems. The information is deemed reliable, but is not guaranteed. Not intended to solicit buyers or sellers, landlords or tenants currently under contract.
The trademarks REALTOR®, REALTORS® and the REALTOR® logo are controlled by The Canadian Real Estate Association (CREA) and identify real estate professionals who are members of CREA. The trademarks MLS®, Multiple Listing Service® and the associated logos are owned