
Open House Sun, Sep 13th 12:00 PM - 01:00 PM - Primary on Main

Address
894 County Rd 41 Road, Greater Napanee (Greater Napanee), ON
Price
$ 599,900
Open House Sun, Sep 13th 12:00 PM - 01:00 PM
Property Attributes
- ID#X13731364
- TypeSingle Family
- Listing Status Active
- MunicipalityGreater Napanee (Greater Napanee)
- CityGreater Napanee (Greater Napanee)
- Area58 - Greater Napanee
- Neighbourhood58 - Greater Napanee
- Postal CodeK7R 3L2
- StyleBungalow
- Price$ 599,900
- Bedrooms3
- Bathrooms1
- Half Bathrooms1
Data Source:
Canadian Real Estate Association (CREA)
Property Description
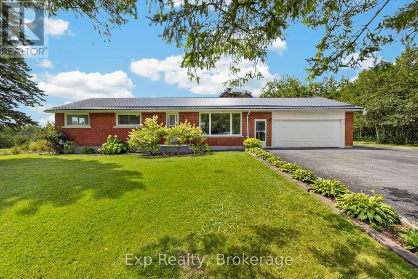
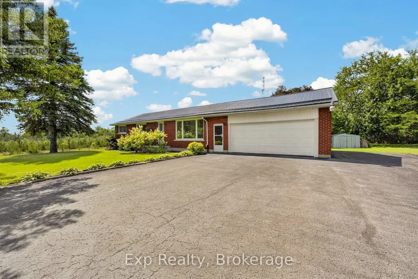
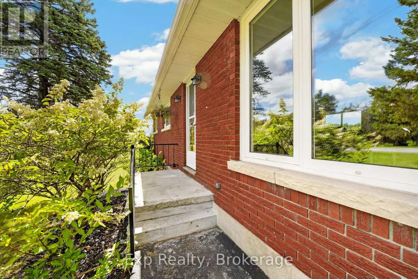
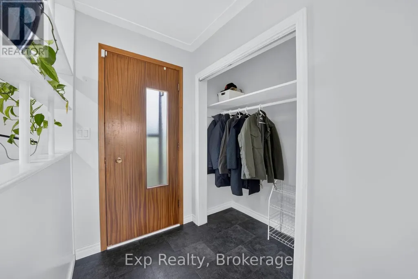
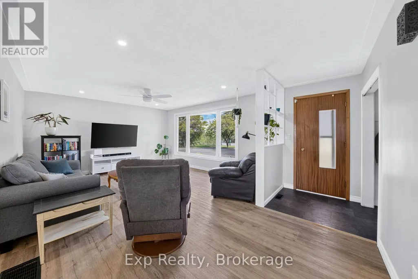
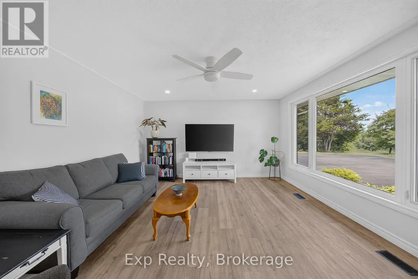
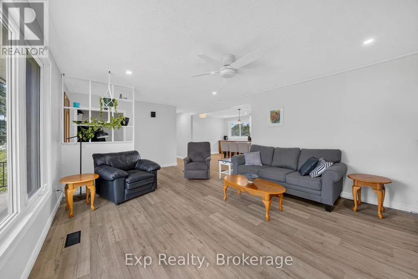
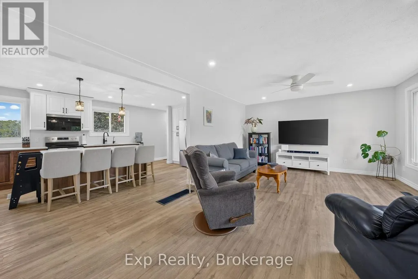
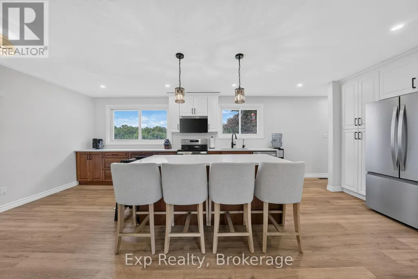
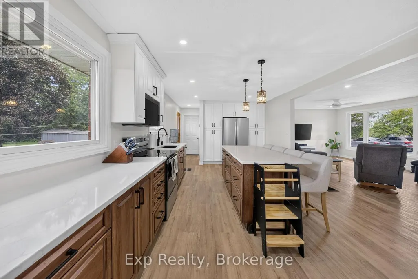
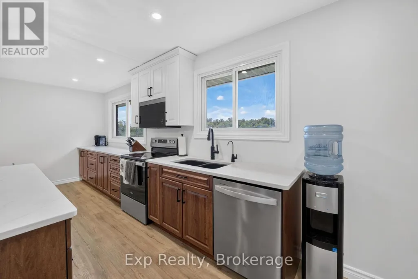
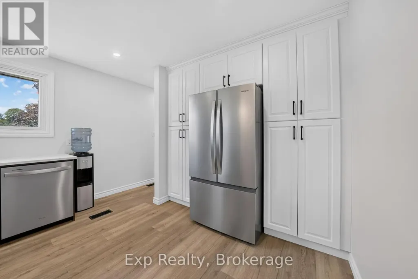
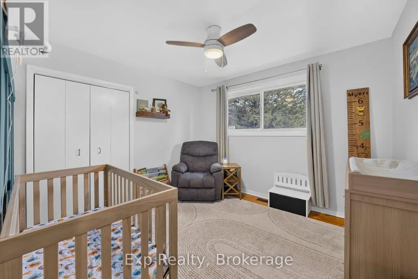
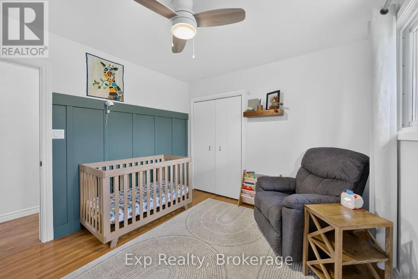
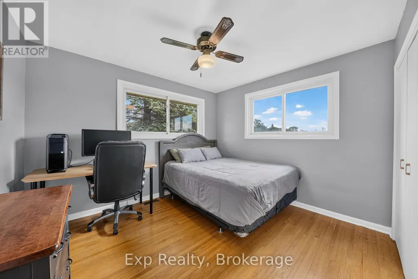
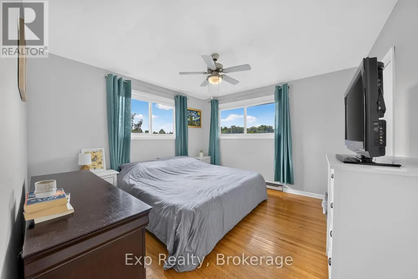
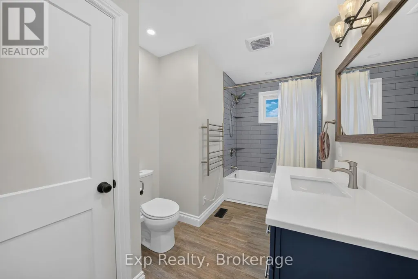
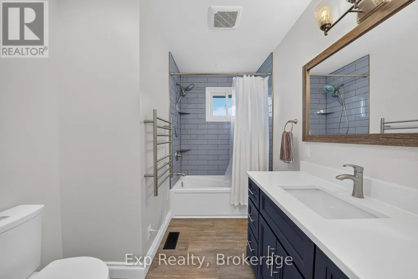
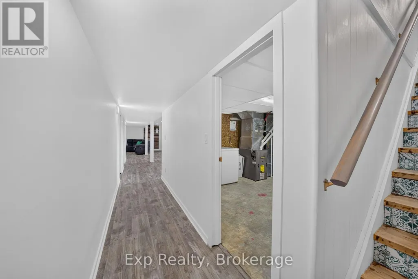
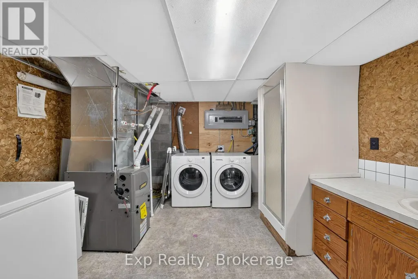
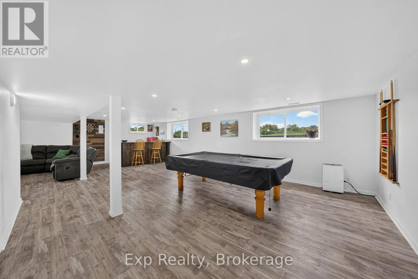
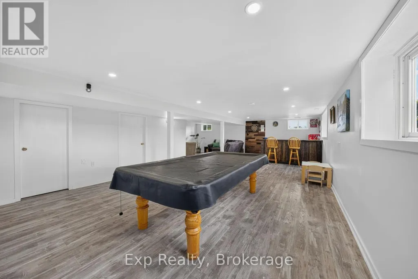
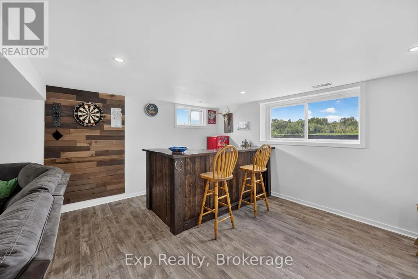
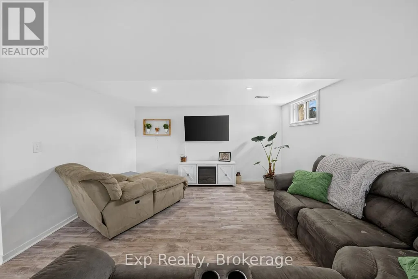
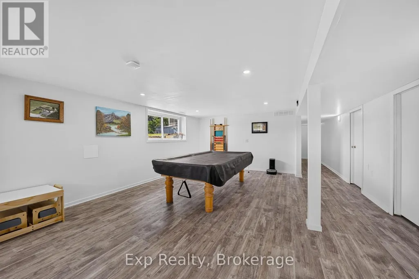
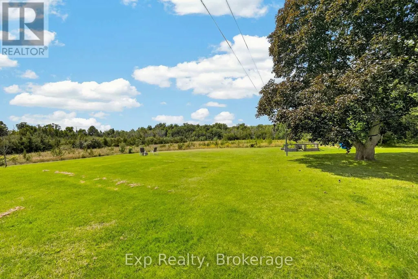
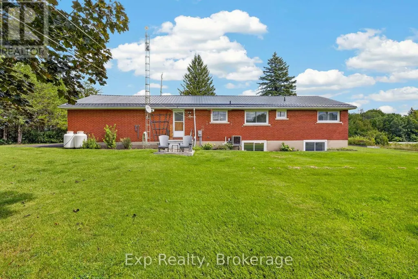
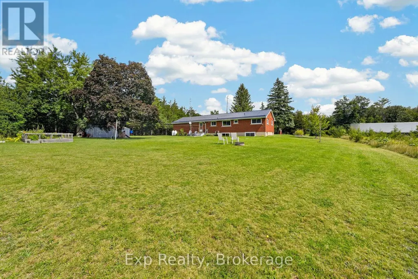
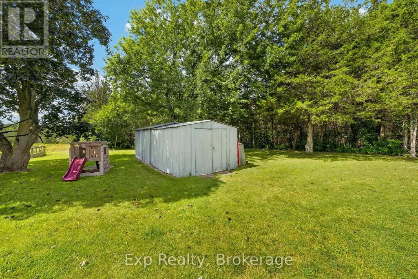
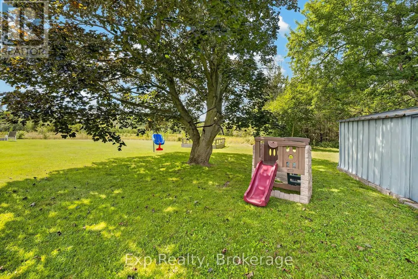
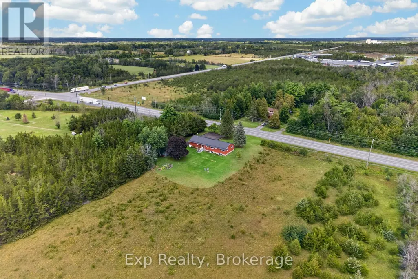
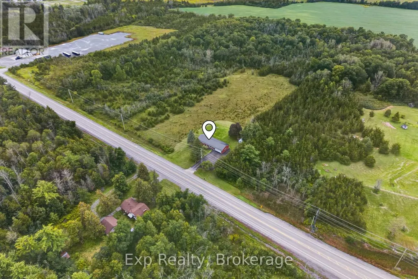
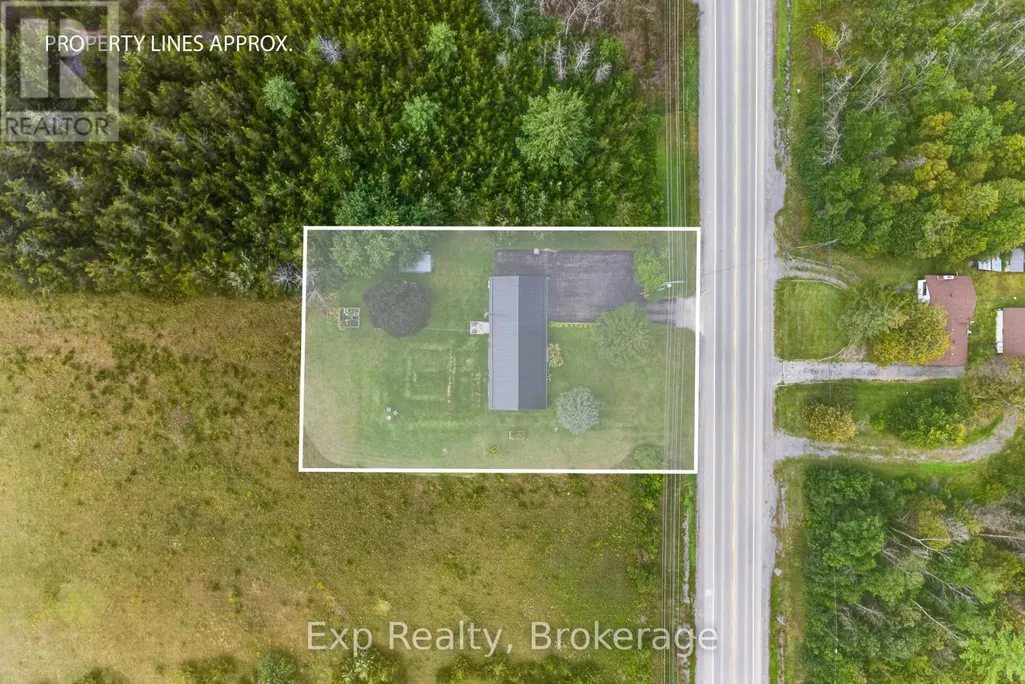
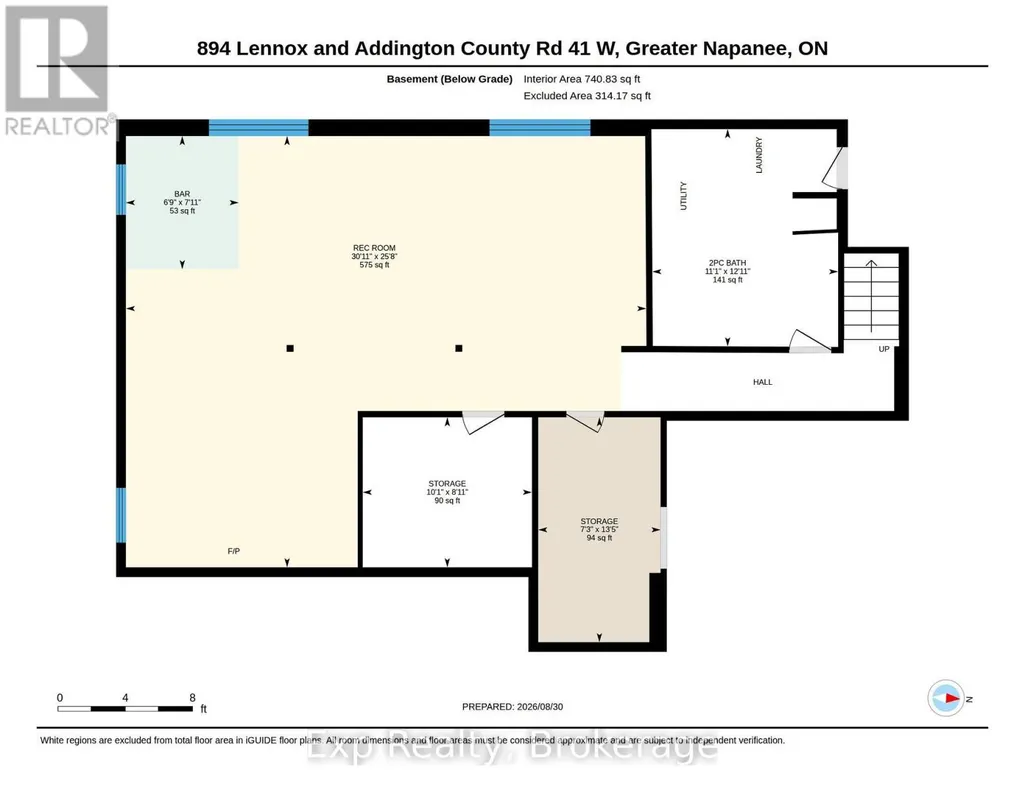
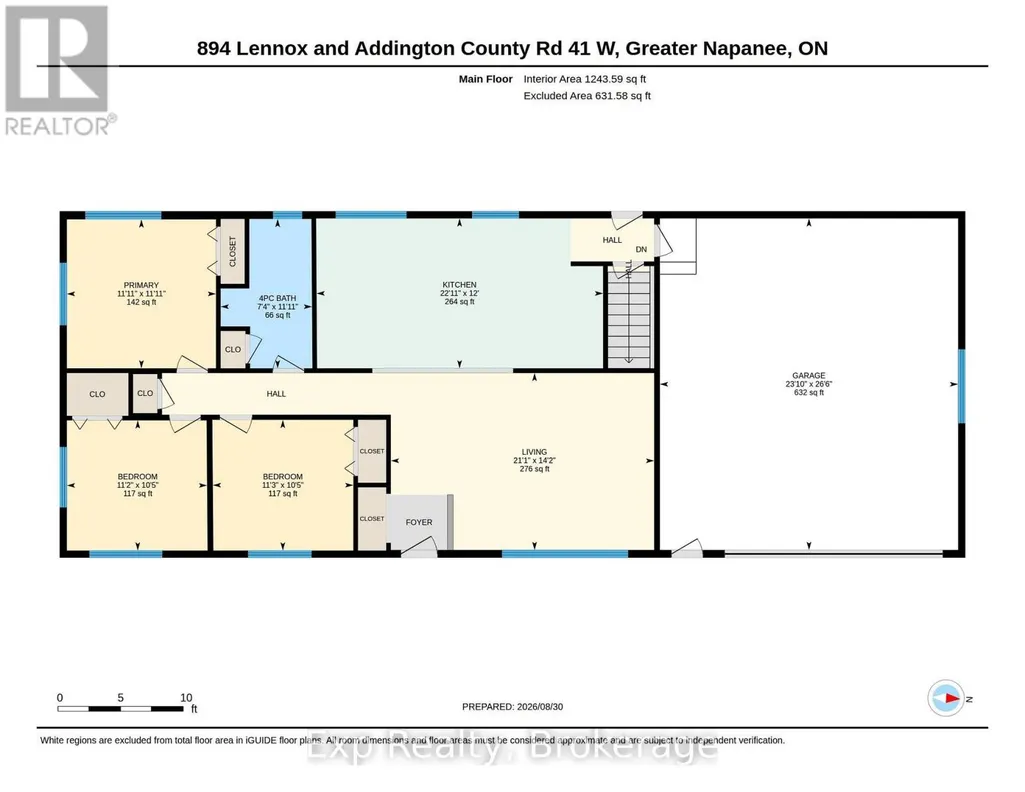
Updated. All Brick. Two-Car Garage. Minutes to Town! This beautifully updated 3-bedroom bungalow checks all the boxes! Offering comfortable one-level living with a full newly updated bathroom on the main floor, plus a spacious basement rec-room, living room, bar area, laundry and the added convenience of a second shower and sink. The classic all-brick exterior, durable metal roof, and attached two-car garage provide the perfect combination of curb appeal, functionality, and peace of mind. Move-in ready and thoughtfully updated, this is the kind of home that makes an impression from the moment you arrive. Conveniently located just minutes from town and close to everyday amenities-this one is a must-see! (id:7434)
General Features
| Features | Carpet Free, Sump Pump |
|---|---|
| Property Type | Single Family |
| CommunityName | 58 - Greater Napanee |
| Building Appliances | Water Heater |
| Building Architectural Style | Bungalow |
| Building Cooling Type | Central air conditioning |
| Location Description | Cross Streets: Gerow/Goodyear. ** Directions: 41 Hwy to #894. |
| Parking Space Total | 10 |
| Foundation Type | Block |
| Building Type | House |
| Ownership Type | Freehold |
| Building.StoriesTotal | 1 |
Interior Features
| Building Fireplace Present | False |
|---|---|
| Building Heating Type | Forced air |
| Building Heating Fuel | Propane |
| Basement Development | Finished |
| Basement Type | Full (Finished) |
| Construction Style Attachment | Detached |
| Living Area Range | 1100 |
| Bedrooms | 3 |
Exterior Features
| Sewer | Septic System |
|---|---|
| Exterior Finish | Brick |
Room Details
| Room | Dimensions | Level | Flooring | Details |
|---|---|---|---|---|
| Bathroom | 3.64 m x 2.23 m | Main level | 2.23 m | |
| Bedroom | 3.17 m x 3.42 m | Main level | 3.42 m | |
| Kitchen | 3.65 m x 6.98 m | Main level | 6.98 m | |
| Laundry room | 3.94 m x 3.37 m | Basement | 3.37 m | |
| Living room | 4.31 m x 6.41 m | Main level | 6.41 m | |
| Office | 2.72 m x 3.07 m | Basement | 3.07 m | |
| Other | 2.41 m x 2.05 m | Basement | 2.05 m | |
| Primary Bedroom | 3.63 m x 3.63 m | Main level | 3.63 m | |
| Recreational, Games room | 7.82 m x 9.43 m | Basement | 9.43 m | |
| Utility room | 4.08 m x 2.22 m | Basement | 2.22 m |
Amenities
- Views
- New Construction
- Adult 55+
- Lease To Own
- No Strata Fees
- Furnished
- Primary On Main
- Air Conditioning
- Seller Finance
- Green
- Fixer Upper
- Horse
- Golf
- Fireplace
- Deck
- Garage
- Basement
- Pool

Property vs Single Family Average in K7R 3L2
Price
In The Neighbourhood
Just Listed
Greater Napanee (Greater Napanee)
$ 199,900
- Type
- Single Family
- Rooms
- 3 Beds + 1 Baths
CENTURY 21 HERITAGE GROUP LTD., BROKERAGE
Open House
Greater Napanee (Greater Napanee)
$ 725,000
- Type
- Single Family
- Rooms
- 4 Beds + 2.5 Baths
RE/MAX HALLMARK FIRST GROUP REALTY LTD. , BROKERAGE
Open House
Greater Napanee (Greater Napanee)
$ 869,000
- Type
- Single Family
- Rooms
- 3 Beds + 2 Baths
EXIT REALTY ACCELERATION REAL ESTATE, BROKERAGE
Open House
Greater Napanee (Greater Napanee)
$ 569,900
- Type
- Single Family
- Rooms
- 3 Beds + 1.5 Baths
RE/MAX FINEST REALTY INC., BROKERAGE
Open House
- Type
- Single Family
- Rooms
- 3 Beds + 1.5 Baths
RE/MAX HALLMARK FIRST GROUP REALTY LTD. , BROKERAGE
Primary On Main
Greater Napanee (Greater Napanee)
$ 635,000
- Type
- Single Family
- Rooms
- 4 Beds + 3 Baths
Exp Realty
Water Views
Greater Napanee (Greater Napanee)
$ 774,900
- Type
- Single Family
- Rooms
- 4 Beds + 2.5 Baths
EXIT REALTY ACCELERATION REAL ESTATE, BROKERAGE
Open House
Greater Napanee (Greater Napanee)
$ 799,900
- Type
- Single Family
- Rooms
- 6 Beds + 3 Baths
CENTURY 21 HERITAGE GROUP LTD., BROKERAGE
Views
Greater Napanee (Greater Napanee)
$ 599,000
- Type
- Single Family
- Rooms
- 4 Beds + 2 Baths
ROYAL LEPAGE PROALLIANCE REALTY, BROKERAGE
Greater Napanee (Greater Napanee)
$ 489,900
- Type
- Single Family
- Rooms
- 2 Beds + 1.5 Baths
EXIT REALTY ACCELERATION REAL ESTATE, BROKERAGE
Primary On Main
Greater Napanee (Greater Napanee)
$ 629,900
- Type
- Single Family
- Rooms
- 3 Beds + 2 Baths
RE/MAX FINEST REALTY INC., BROKERAGE
Open House
Greater Napanee (Greater Napanee)
$ 674,900
- Type
- Single Family
- Rooms
- 4 Beds + 2 Baths
RE/MAX FINEST REALTY INC., BROKERAGE

 Data provided by the Ontario Regional Technology & Information Systems. The information is deemed reliable, but is not guaranteed. Not intended to solicit buyers or sellers, landlords or tenants currently under contract.
The trademarks REALTOR®, REALTORS® and the REALTOR® logo are controlled by The Canadian Real Estate Association (CREA) and identify real estate professionals who are members of CREA. The trademarks MLS®, Multiple Listing Service® and the associated logos are owned
Data provided by the Ontario Regional Technology & Information Systems. The information is deemed reliable, but is not guaranteed. Not intended to solicit buyers or sellers, landlords or tenants currently under contract.
The trademarks REALTOR®, REALTORS® and the REALTOR® logo are controlled by The Canadian Real Estate Association (CREA) and identify real estate professionals who are members of CREA. The trademarks MLS®, Multiple Listing Service® and the associated logos are owned