
Waterfront - Primary on Main
Address
4563 County Rd 9, Greater Napanee (Greater Napanee), ON
Price
$ 1,799,999
Property Attributes
- ID#X13718826
- TypeSingle Family
- Listing Status Active
- MunicipalityGreater Napanee (Greater Napanee)
- CityGreater Napanee (Greater Napanee)
- Area58 - Greater Napanee
- Neighbourhood58 - Greater Napanee
- Postal CodeK7R 3K8
- StyleBungalow
- Price$ 1,799,999
- Bedrooms3+2
- Bathrooms2
- Half Bathrooms1
Data Source:
Canadian Real Estate Association (CREA)
Property Description
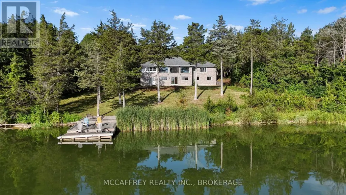
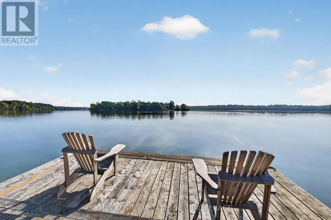
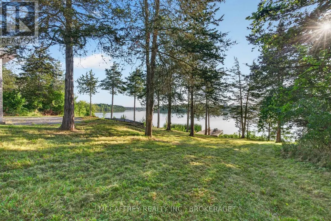
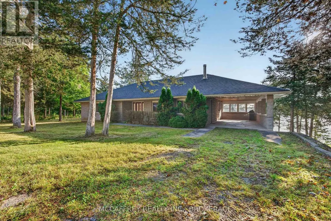
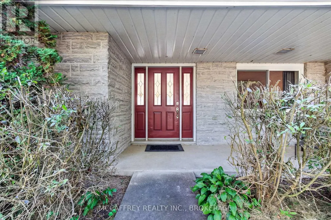
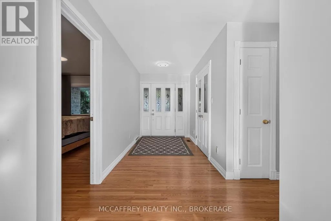
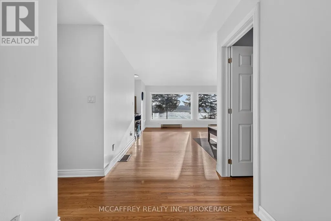
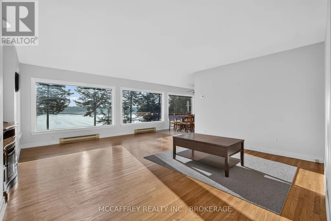
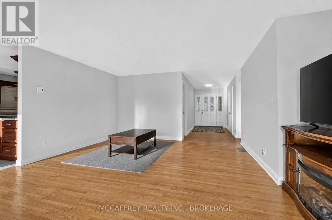
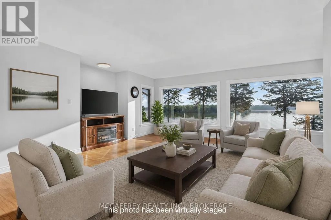
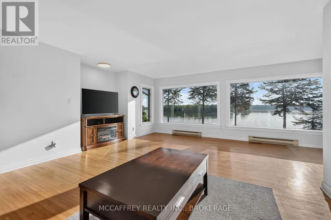
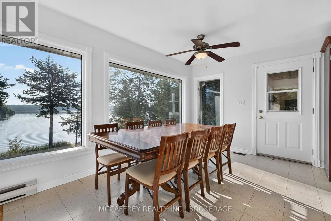
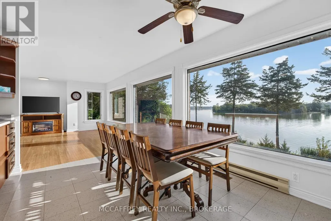
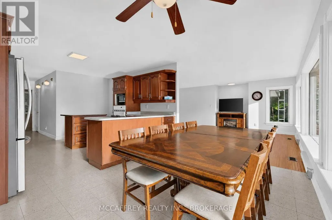
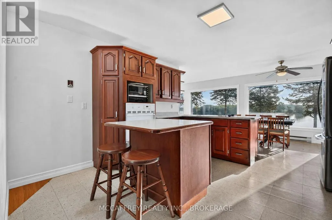
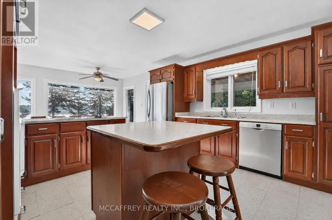
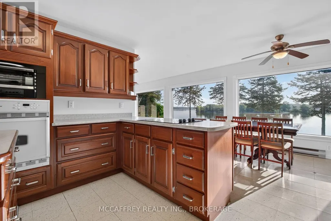
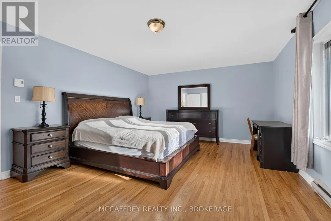
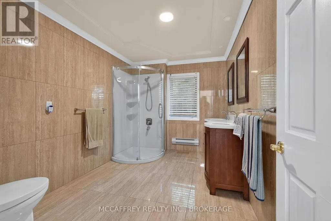
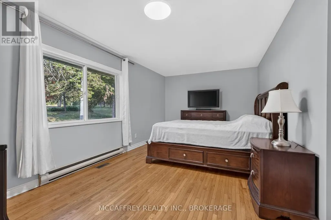
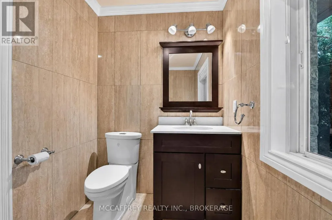
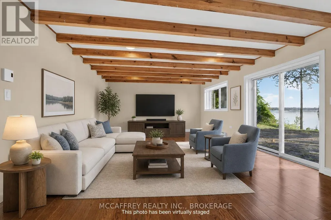
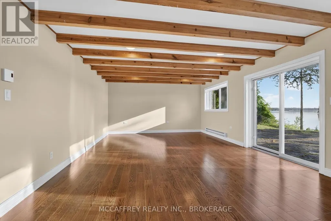
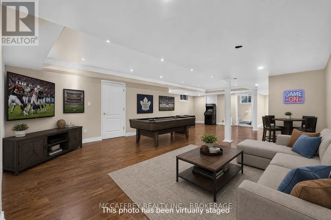
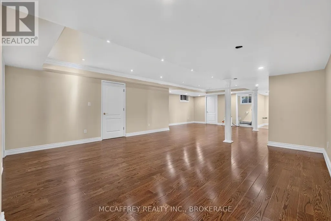
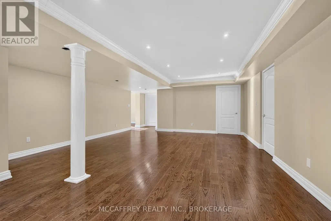
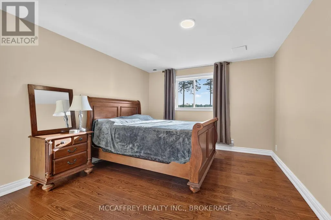
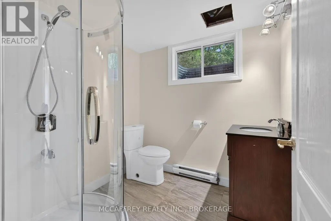
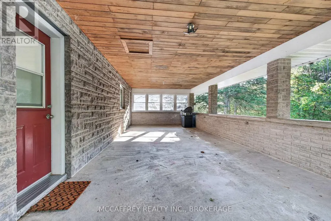
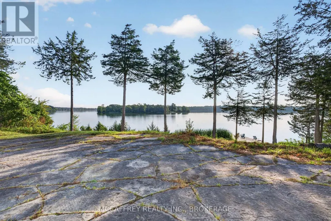
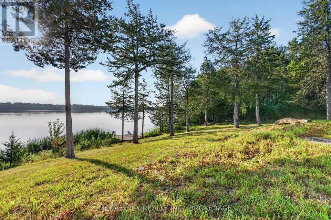
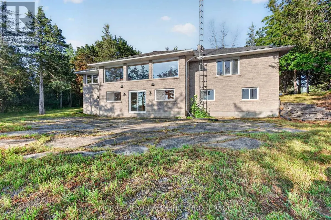
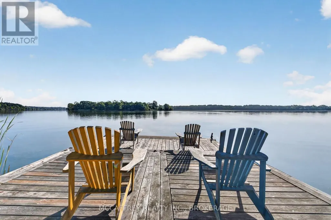
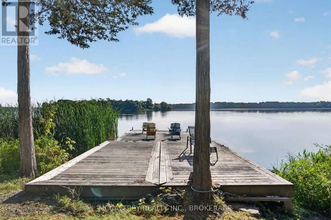
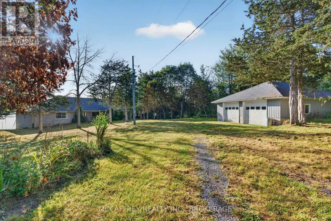
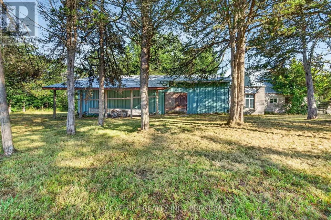
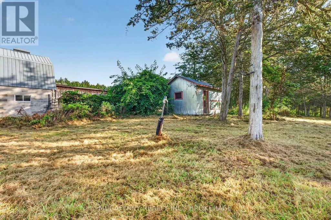
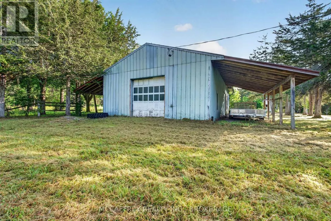
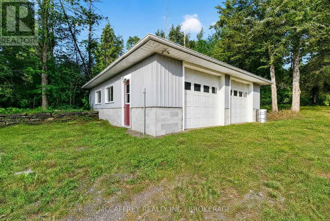
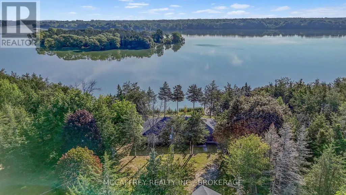
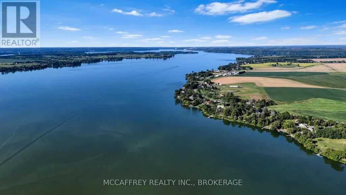
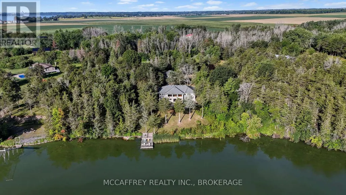
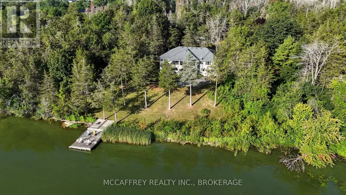
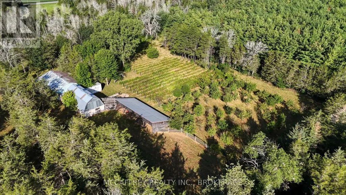
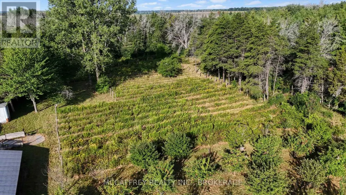
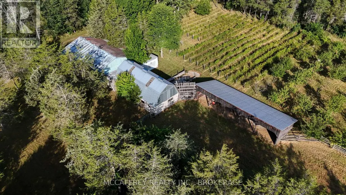
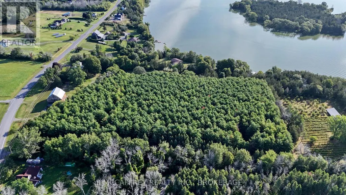
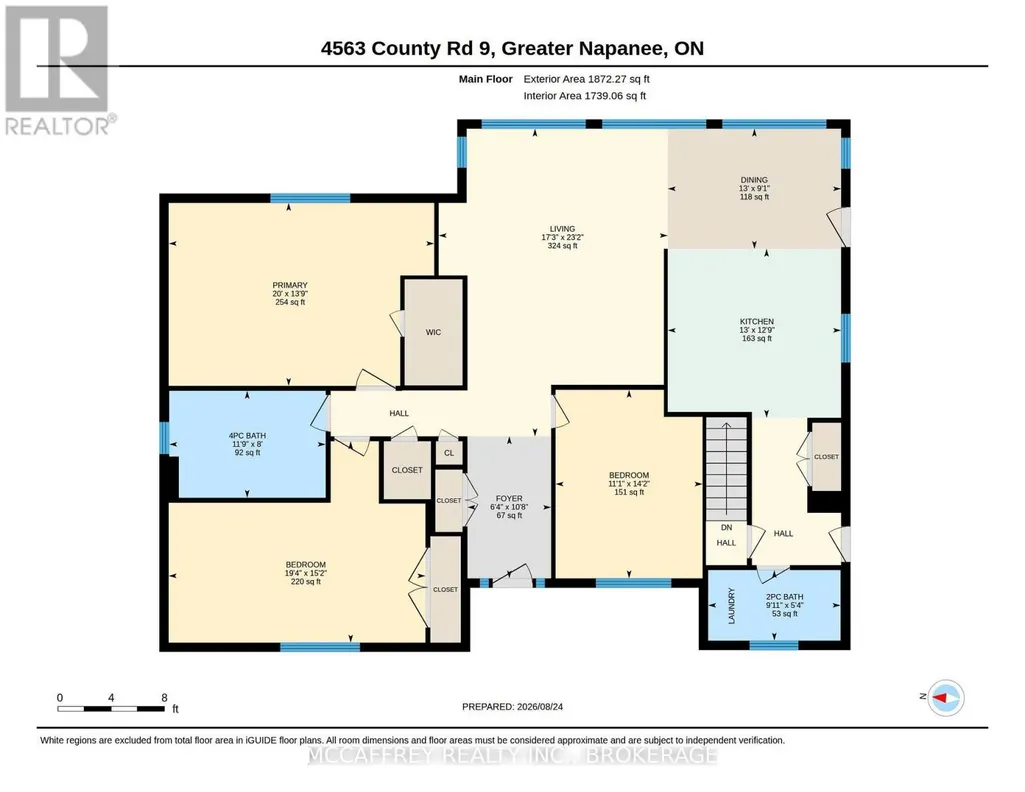
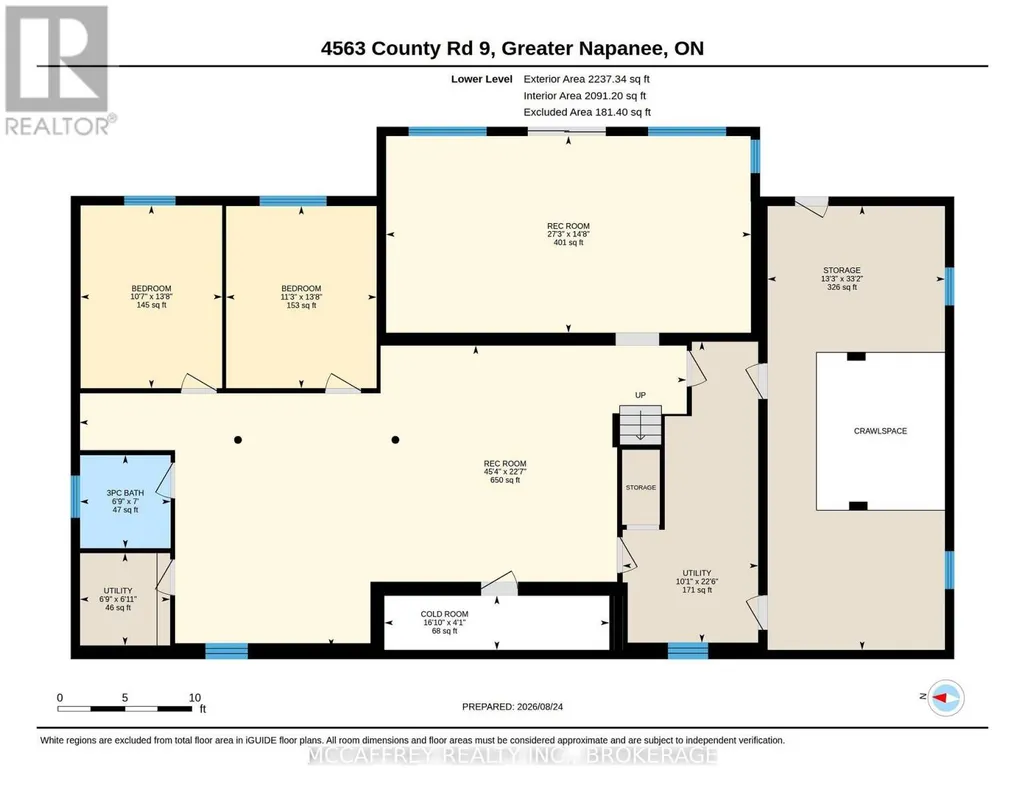
Tucked away at the very end of a quiet laneway, where the noise of the world fades and nature takes stage, this extraordinary waterfront retreat awaits on the shores of Hay Bay. Spanning 15.6 private acres with more than 750 feet of shoreline, this rare offering delivers an exceptional blend of privacy, open space, and opportunity. Celebrated for world-class fishing and known as a popular mooring destination near Ram Island, Hay Bay also connects you to the Bay of Quinte and Lake Ontario. Here, mornings begin with breathtaking sunrises over the water, and days unfold to the peaceful rhythm of wildlife, fresh air, and wide-open views. All of this is just 15 minutes from Napanee, 20 minutes from Highway 401, and a short drive or boat ride to Prince Edward County. Perfectly positioned to capture sweeping water views from both levels, the all-stone bungalow offers timeless character, solid craftsmanship, and versatile living space. The main floor features three generous bedrooms and two bathrooms, while the lower level offers two additional bedrooms, a third bathroom, and a roughed-in kitchenette. The lifestyle here extends well beyond the home. Explore private trails winding through more than six acres of white pine forest, harvest from your own orchard of apples, pears, peaches, cherries, and plums, or nurture Chardonnay and Vidal grapes sourced from Niagara vineyards. A fenced paddock and a collection of outbuildings further expand the possibilities. The property includes a detached insulated two-car garage, a 56' x 30' shop with concrete floor and 12' ceilings, a 42' x 22' barn with stalls and hay loft, plus multiple drive sheds-offering exceptional potential for homesteading, storage, recreation, or a home-based business. Cast a line from your shoreline, set out by boat, wander the trails, gather from the orchard, or simply slow down and take in the view. This is more than a waterfront property-it is a private Hay Bay sanctuary, ready to be enjoyed on your terms. (id:7434)
General Features
| Features | Flat site |
|---|---|
| Easement | Unknown |
| Property Type | Single Family |
| FarmType | Orchard |
| CommunityName | 58 - Greater Napanee |
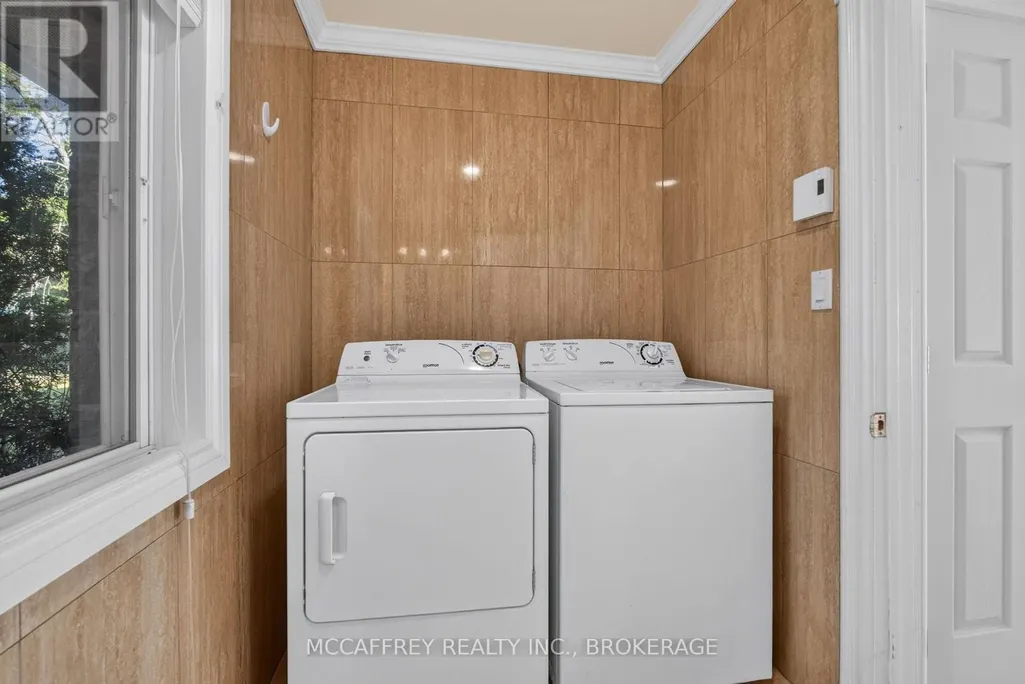
| Building Appliances | Water Heater, Oven - Built-In, Dishwasher, Dryer, Microwave, Oven, Range, Washer, Refrigerator |
| Building Architectural Style | Bungalow |
| Building Basement Features | Walk out |
| Building Cooling Type | None |
| Location Description | Cross Streets: Abrams Rd/County Rd 9. ** Directions: South of Napanee on County road 9, left on Fitchett, Right on County road 9. |
| Parking Space Total | 12 |
| Foundation Type | Block |
| Building Type | House |
| Ownership Type | Freehold |
| Building.StoriesTotal | 1 |
Interior Features
| Building Fireplace Present | False |
|---|---|
| Building Heating Type | Baseboard heaters, Forced air |
| Building Heating Fuel | Electric, Wood |
| Basement Development | Finished |
| Basement Type | N/A (Finished) |
| Construction Style Attachment | Detached |
| Living Area Range | 1500 |
| Bedrooms | 3+2 |
Exterior Features
| Structure | Barn, Outbuilding, Dock |
|---|---|
| Water Front Name | Hay Bay |
| Water Front Type | Waterfront |
| ViewType | View, View of water, Direct Water View, Unobstructed Water View |
| Sewer | Septic System |
| Exterior Finish | Stone |
Room Details
| Room | Dimensions | Level | Flooring | Details |
|---|---|---|---|---|
| Bathroom | 2.45 m x 3.59 m | Main level | 3.59 m | |
| Bedroom 2 | 4.32 m x 3.37 m | Main level | 3.37 m | |
| Bedroom 3 | 4.62 m x 5.89 m | Main level | 5.89 m | |
| Bedroom 4 | 4.15 m x 3.43 m | Basement | 3.43 m | |
| Bedroom 5 | 4.17 m x 3.23 m | Basement | 3.23 m | |
| Cold room | 1.23 m x 5.12 m | Basement | 5.12 m | |
| Dining room | 2.76 m x 3.98 m | Main level | 3.98 m | |
| Foyer | 3.26 m x 1.92 m | Main level | 1.92 m | |
| Kitchen | 3.87 m x 3.98 m | Main level | 3.98 m | |
| Living room | 7.06 m x 5.25 m | Main level | 5.25 m | |
| Other | 10.12 m x 4.04 m | Basement | 4.04 m | |
| Primary Bedroom | 4.2 m x 6.09 m | Main level | 6.09 m | |
| Recreational, Games room | 4.48 m x 8.31 m | Basement | 8.31 m | |
| Utility room | 2.1 m x 2.05 m | Basement | 2.05 m |
Amenities
- Views
- New Construction
- Adult 55+
- Lease To Own
- No Strata Fees
- Furnished
- Primary On Main
- Air Conditioning
- Seller Finance
- Green
- Fixer Upper
- Horse
- Golf
- Fireplace
- Deck
- Garage
- Basement
- Pool

Property vs Single Family Average in K7R 3K8
Price
In The Neighbourhood
Just Listed
Greater Napanee (Greater Napanee)
$ 199,900
- Type
- Single Family
- Rooms
- 3 Beds + 1 Baths
CENTURY 21 HERITAGE GROUP LTD., BROKERAGE
Open House
Greater Napanee (Greater Napanee)
$ 725,000
- Type
- Single Family
- Rooms
- 4 Beds + 2.5 Baths
RE/MAX HALLMARK FIRST GROUP REALTY LTD. , BROKERAGE
Open House
Greater Napanee (Greater Napanee)
$ 869,000
- Type
- Single Family
- Rooms
- 3 Beds + 2 Baths
EXIT REALTY ACCELERATION REAL ESTATE, BROKERAGE
Open House
Greater Napanee (Greater Napanee)
$ 569,900
- Type
- Single Family
- Rooms
- 3 Beds + 1.5 Baths
RE/MAX FINEST REALTY INC., BROKERAGE
Open House
- Type
- Single Family
- Rooms
- 3 Beds + 1.5 Baths
RE/MAX HALLMARK FIRST GROUP REALTY LTD. , BROKERAGE
Primary On Main
Greater Napanee (Greater Napanee)
$ 635,000
- Type
- Single Family
- Rooms
- 4 Beds + 3 Baths
Exp Realty
Water Views
Greater Napanee (Greater Napanee)
$ 774,900
- Type
- Single Family
- Rooms
- 4 Beds + 2.5 Baths
EXIT REALTY ACCELERATION REAL ESTATE, BROKERAGE
Open House
Greater Napanee (Greater Napanee)
$ 799,900
- Type
- Single Family
- Rooms
- 6 Beds + 3 Baths
CENTURY 21 HERITAGE GROUP LTD., BROKERAGE
Views
Greater Napanee (Greater Napanee)
$ 599,000
- Type
- Single Family
- Rooms
- 4 Beds + 2 Baths
ROYAL LEPAGE PROALLIANCE REALTY, BROKERAGE
Open House
Greater Napanee (Greater Napanee)
$ 599,900
- Type
- Single Family
- Rooms
- 3 Beds + 1.5 Baths
Exp Realty
Greater Napanee (Greater Napanee)
$ 489,900
- Type
- Single Family
- Rooms
- 2 Beds + 1.5 Baths
EXIT REALTY ACCELERATION REAL ESTATE, BROKERAGE
Primary On Main
Greater Napanee (Greater Napanee)
$ 629,900
- Type
- Single Family
- Rooms
- 3 Beds + 2 Baths
RE/MAX FINEST REALTY INC., BROKERAGE

 Data provided by the Ontario Regional Technology & Information Systems. The information is deemed reliable, but is not guaranteed. Not intended to solicit buyers or sellers, landlords or tenants currently under contract.
The trademarks REALTOR®, REALTORS® and the REALTOR® logo are controlled by The Canadian Real Estate Association (CREA) and identify real estate professionals who are members of CREA. The trademarks MLS®, Multiple Listing Service® and the associated logos are owned
Data provided by the Ontario Regional Technology & Information Systems. The information is deemed reliable, but is not guaranteed. Not intended to solicit buyers or sellers, landlords or tenants currently under contract.
The trademarks REALTOR®, REALTORS® and the REALTOR® logo are controlled by The Canadian Real Estate Association (CREA) and identify real estate professionals who are members of CREA. The trademarks MLS®, Multiple Listing Service® and the associated logos are owned