
Golf Course
Address
315 Perth Street, Mount Forest, ON
Price
$ 465,000
Property Attributes
- ID#40854167
- TypeSingle Family
- Listing Status Active
- CityMount Forest
- AreaWellington North
- Neighbourhood72 - Mount Forest
- Postal CodeN0G 2L1
- StyleBungalow
- Year Built1972
- Taxes$ 3384
- Price$ 465,000
- Bedrooms3
- Full Bathrooms1
- Half Bathrooms1
- Sqr Footage1064
Data Source:
Ontario Regional (ITSO)
Property Description
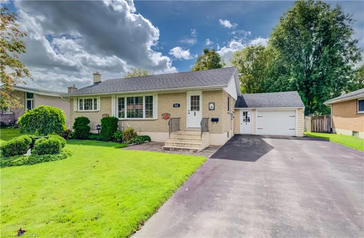
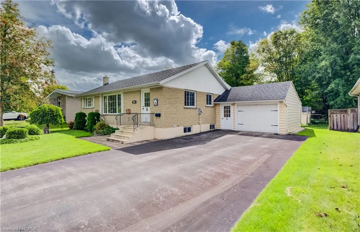
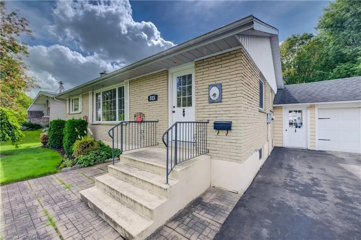
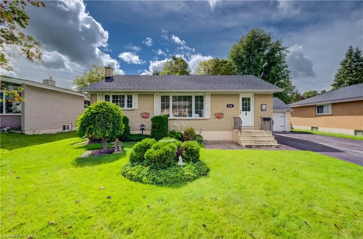
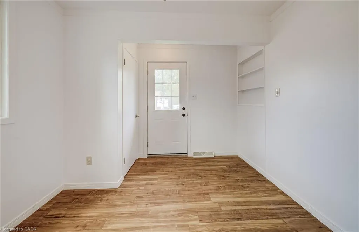
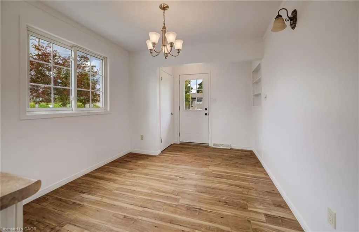
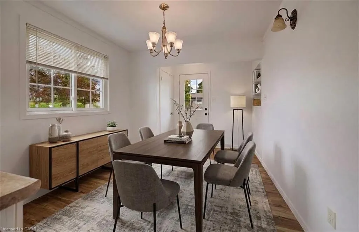
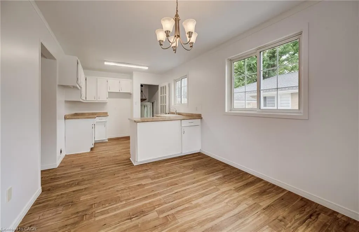
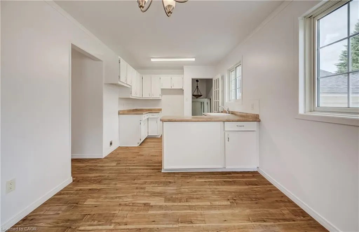
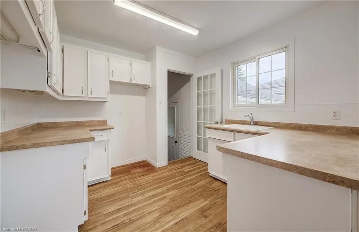
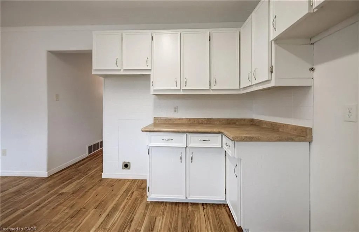
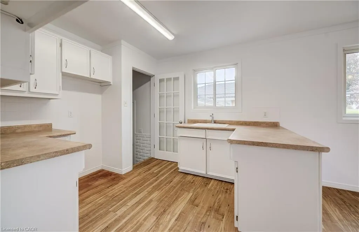
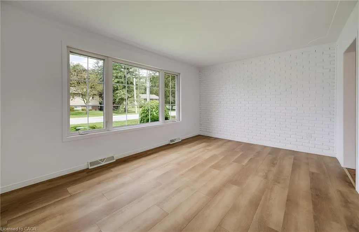
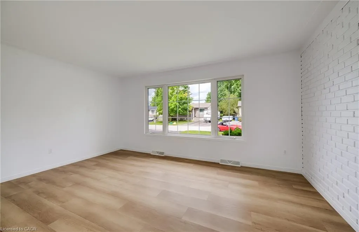
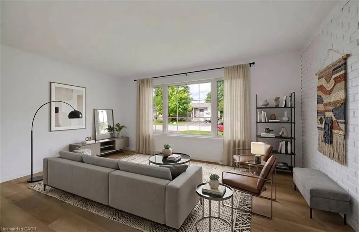
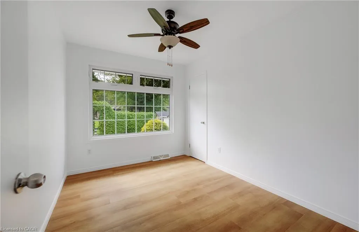
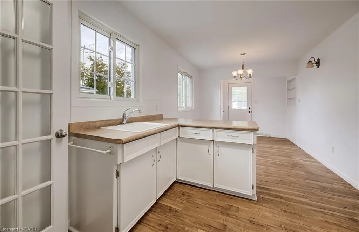
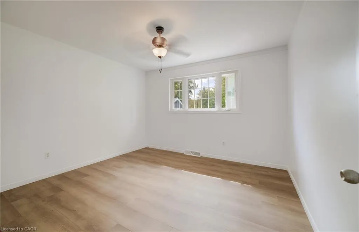
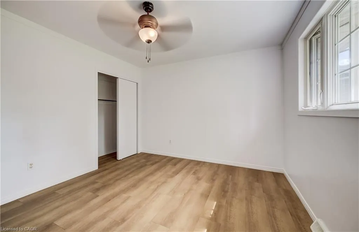
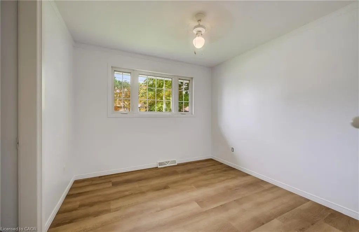
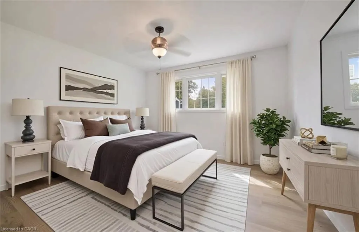
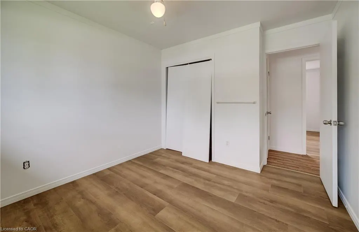
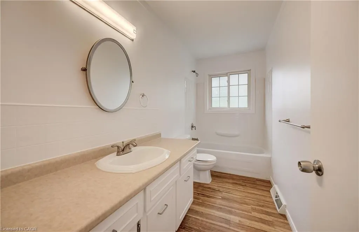
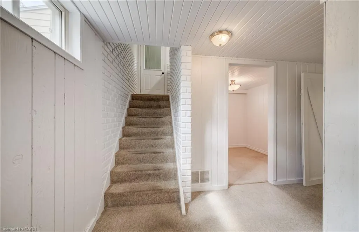
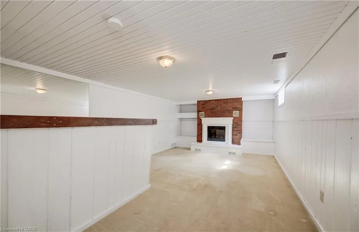
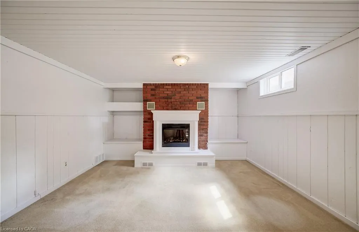
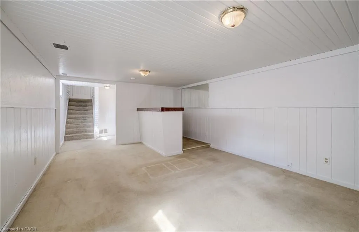
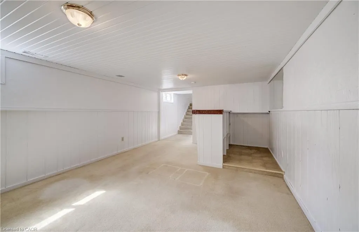
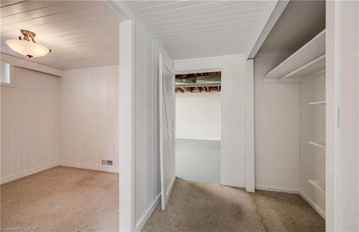
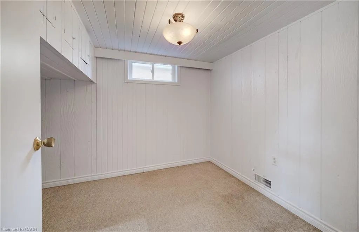
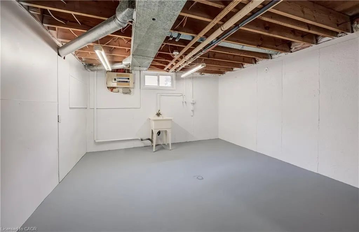
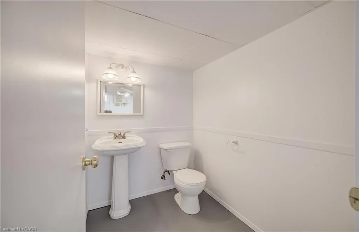
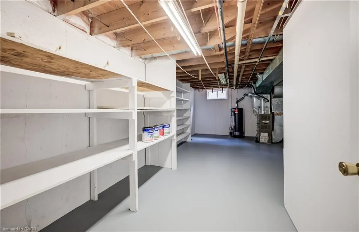
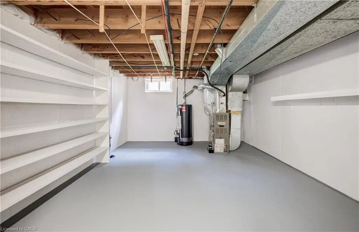
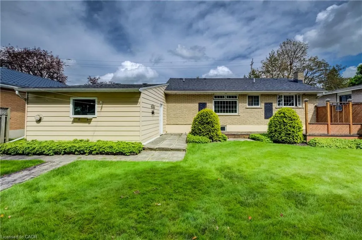
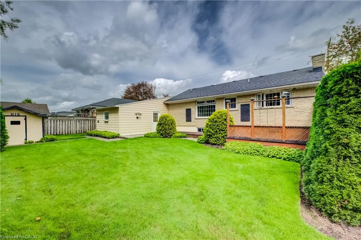
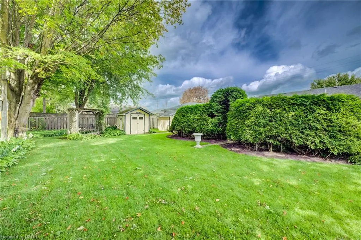
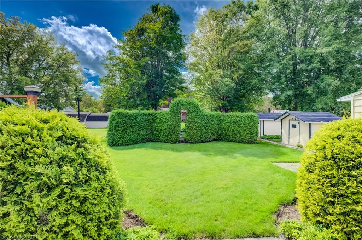
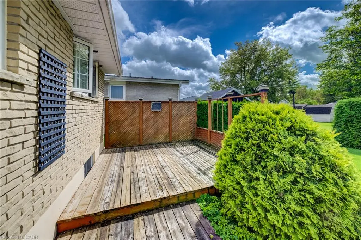
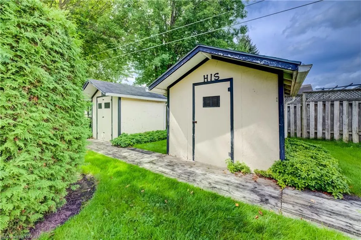
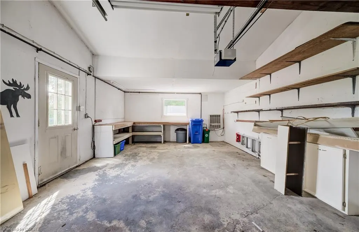
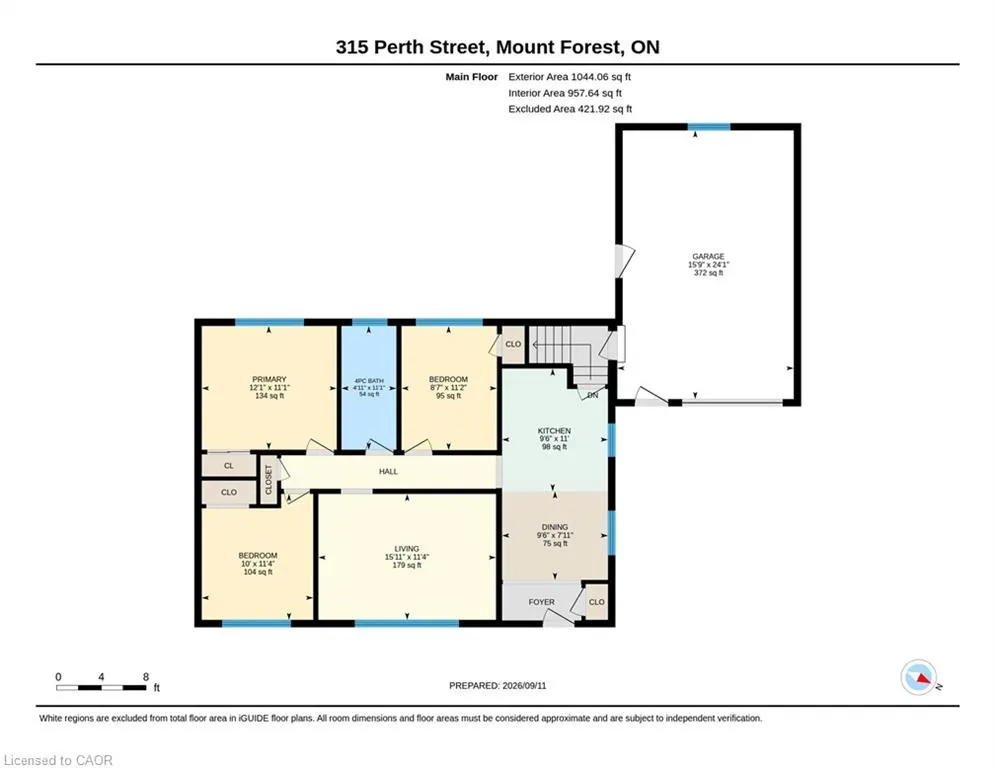
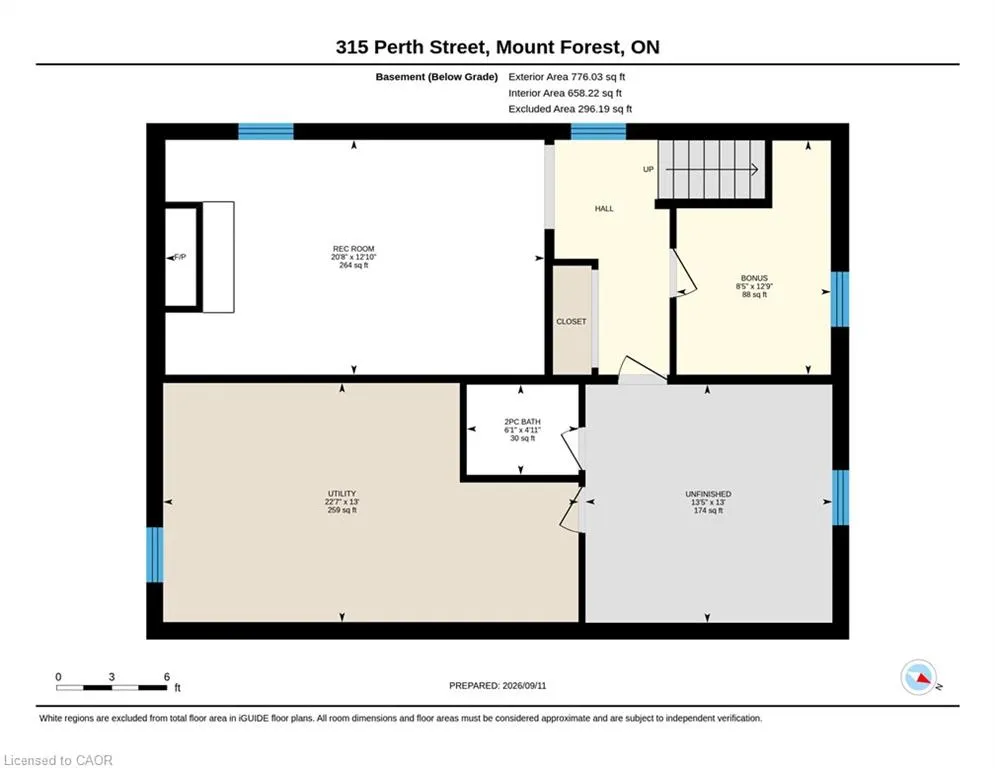
Whether you’re buying your first home, looking for more room for a growing family, or ready to simplify into bungalow living, this solid all-brick home offers a great place to put down roots. Set on a deep 130' lot with mature trees and shrubs, there’s plenty of outdoor space for kids, pets, gardens or simply relaxing in your own backyard. A two-tiered deck provides a great spot for summer meals and entertaining, while a pair of garden sheds add handy storage for tools, bikes and seasonal items. Inside, you’ll find 3 bedrooms, 1.5 baths and a carpet-free main floor. The entire home has been professionally painted, giving it a clean, bright feel while still leaving plenty of opportunity to add your own style. The lower level adds even more usable space with a comfortable rec room featuring an electric fireplace—and a little surprise behind it: the home’s original wood-burning brick fireplace. There’s also plenty of additional basement storage. The attached garage is a real bonus with a large workbench, gas wall furnace and additional electric heat at the front—perfect for hobbies, projects or keeping the car warm through winter. Shingles were replaced in 2016 and central air was updated in 2020. Comfortable, practical and full of potential, this is a home ready for its next chapter and new memories to be made.
| Price History | |
|---|---|
| 9/11/2026 | Listed $465,000 |
General Features
| Living Area | 1064 |
|---|---|
| Sewer | Sewer (Municipal) |
| Heating | Forced Air,Natural Gas |
| Cooling | Central Air |
| Roof | Asphalt Shing |
| Zoning | R1C |
| Garage Spaces | 1 |
| Architectural Style | Bungalow |
| Construction Materials | Aluminum Siding,Brick Veneer,Metal/Steel Siding,Wood Siding |
| Year Built | 1972 |
| Stories Count | 1 |
| Property Subtype | Single Family Residence |
| Waterfront Features | River/Stream |
| County | Wellington |
| New Construction | false |
| Property Type | Residential |
| Attached Garage | true |
| Garage Y/N | true |
| Other Structures | Shed(s) |
| Total Rooms | 12 |
| Full Baths | 1 |
| Status | Active |
| Directions | From Main Street turn West onto Durham St W follow to Perth St |
| City | Mount Forest |
| Senior Community Y/N | false |
| Open Parking Spaces | 8 |
| MLS Area | Wellington North |
| Lot Size Units | Square Feet |
| Carport Y/N | false |
| Property Attached Y/N | false |
| Year Built Details | Town Records |
| MLS Area Minor | 72 - Mount Forest |
| Building Area Units | Square Feet |
| Standard Status | Active |
| Year Built Source | Other |
| Virtual Tour | https://youriguide.com/315_perth_street_mount_forest_on/ |
Interior Features
| Interior Amenities | Ceiling Fan(s),Floor Drains,Florescent Lights,Work Bench |
|---|---|
| Basement | Walk-Up Access,Full,Partially Finished |
| Total Fireplaces | 1 |
| Fireplace Features | Electric,Recreation Room |
| Kitchen Level | Main |
| Air Conditioning Y/N | false |
| Heating Y/N | true |
| Fireplace Y/N | true |
| Above Grade Finished Area | 1064 |
| Half Baths | 1 |
| Total Bedrooms | 3 |
| Below Grade Finished Area | 65822 |
| Main Level Bedrooms | 3 |
| Main Level Bathrooms | 1 |
| Below Grade Finished Area Unit Type | Square Feet |
| Below Grade Finished Area Source | Other |
| Above Grade Finished Area Source | Other |
| Above Grade Finished Area Unit Type | Square Feet |
| Total Baths | 2 |
Exterior Features
| Parking Features | Attached Garage,Asphalt |
|---|---|
| Lot Features | Urban,Rectangular,Business Centre,Campground,City Lot,Near Golf Course,Hobby Farm,Hospital,Landscaped,Library,Open Spaces,Park,Place of Worship,Playground Nearby,Quiet Area,Rec./Community Centre,School Bus Route,Schools,Shopping Nearby |
| Water Source | Municipal |
| Total Parking | 9 |
| Inclusions | None |
| Lot Size Area | 8500.64 |
| Foundation Details | Poured Concrete |
| Building Area Total | 66886 |
| Lot Dimensions | 64.94 x 130.9 |
| Frontage Length | 64.94 |
| Frontage Type | West |
| Waterfront Y/N | false |
| Covered Spaces | 1 |
| Crops Included Y/N | false |
Amenities
- Foreclosure
- Views
- Short Sale
- New Construction
- Adult 55+
- Lease To Own
- No Strata Fees
- Furnished
- Primary On Main
- Air Conditioning
- Seller Finance
- Green
- Fixer Upper
- Horse
- Golf
- Fireplace
- Deck
- Garage
- Basement
- Pool
Property vs Single Family Average in N0G 2L1
In The Neighbourhood
Mount Forest
$ 1,799,900
- Type
- Single Family
- Size
- 1,858 SqFt
- Rooms
- 2 Beds + 1.5 Baths
eXp Realty (Team Branch)
Golf Course
Mount Forest
$ 615,000
- Type
- Single Family
- Size
- 2,614 SqFt
- Rooms
- 4 Beds + 2.5 Baths
Re/Max Icon Realty
Golf Course
Mount Forest
$ 549,900
- Type
- Single Family
- Size
- 2,399 SqFt
- Rooms
- 3 Beds + 1.5 Baths
Re/Max Icon Realty
Primary On Main
Arthur
$ 679,900
- Type
- Single Family
- Size
- 1,220 SqFt
- Rooms
- 4 Beds + 2 Baths
Keller Williams Home Group Realty, Brokerage
Golf Course
Mount Forest
$ 415,000
- Type
- Single Family
- Size
- 1,645 SqFt
- Rooms
- 4 Beds + 2.5 Baths
RE/MAX Escarpment Realty Inc.
Primary On Main
Mount Forest
$ 489,500
- Type
- Single Family
- Size
- 2,115 SqFt
- Rooms
- 3 Beds + 1 Baths
Re/Max Icon Realty
Open House
Mount Forest
$ 844,900
- Type
- Single Family
- Size
- 3,351 SqFt
- Rooms
- 3 Beds + 3 Baths
Re/Max Icon Realty

 Data provided by the Ontario Regional Technology & Information Systems. The information is deemed reliable, but is not guaranteed. Not intended to solicit buyers or sellers, landlords or tenants currently under contract.
The trademarks REALTOR®, REALTORS® and the REALTOR® logo are controlled by The Canadian Real Estate Association (CREA) and identify real estate professionals who are members of CREA. The trademarks MLS®, Multiple Listing Service® and the associated logos are owned
Data provided by the Ontario Regional Technology & Information Systems. The information is deemed reliable, but is not guaranteed. Not intended to solicit buyers or sellers, landlords or tenants currently under contract.
The trademarks REALTOR®, REALTORS® and the REALTOR® logo are controlled by The Canadian Real Estate Association (CREA) and identify real estate professionals who are members of CREA. The trademarks MLS®, Multiple Listing Service® and the associated logos are owned