
Address
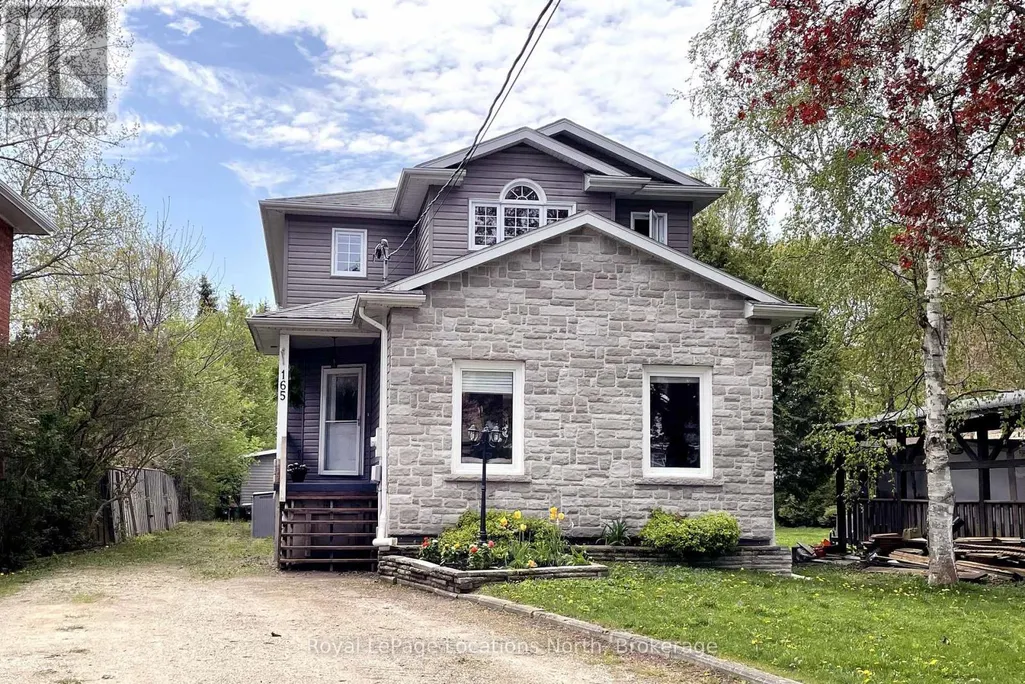
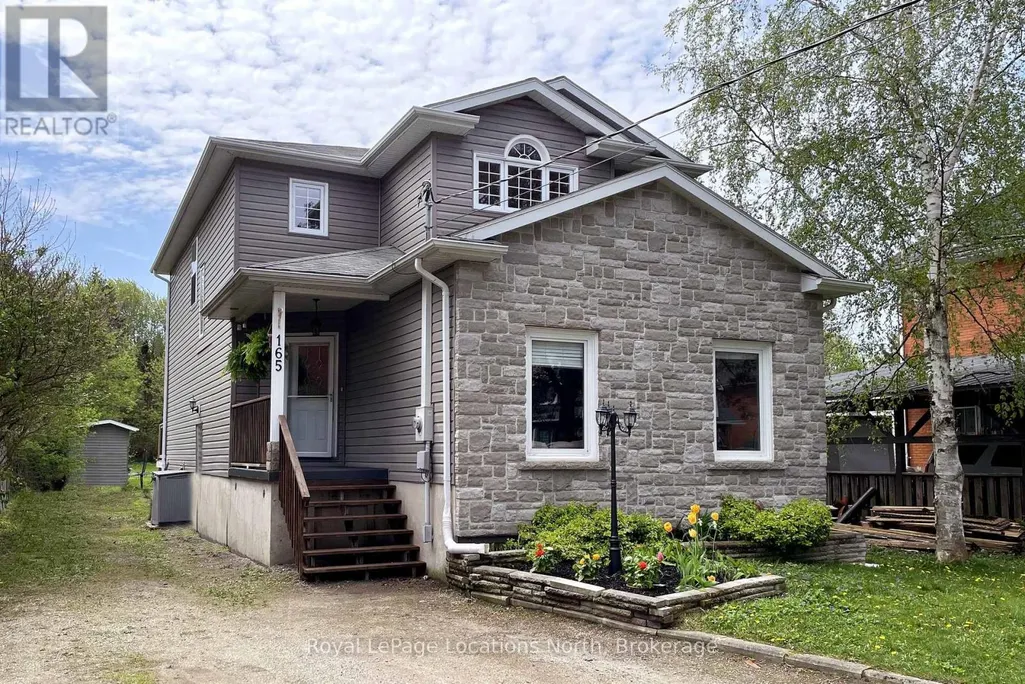
165 Margaret Street, Meaford, ON
Price
$ 699,000
Property Attributes
- ID#X13760524
- TypeSingle Family
- Listing Status Active
- MunicipalityMeaford
- CityMeaford
- AreaMeaford
- NeighbourhoodMeaford
- Postal CodeN4L 1B5
- Style
- Price$ 699,000
- Bedrooms4
- Bathrooms3
- Half Bathrooms1
Data Source:
Canadian Real Estate Association (CREA)
Property Description
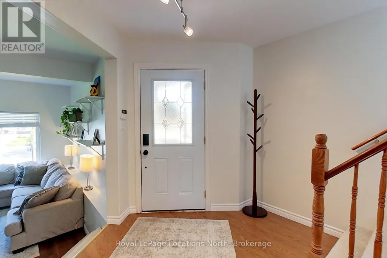
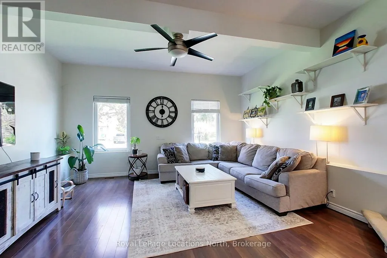
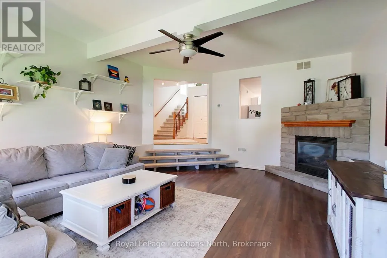
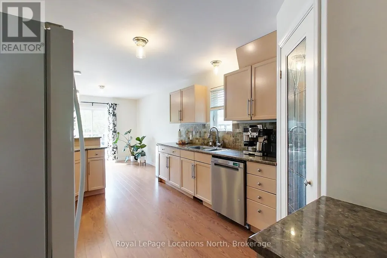
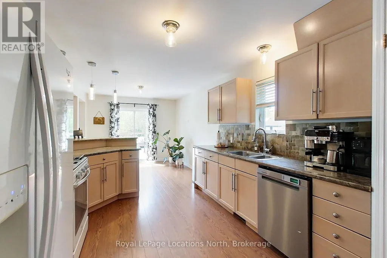
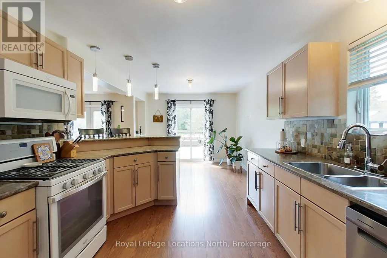
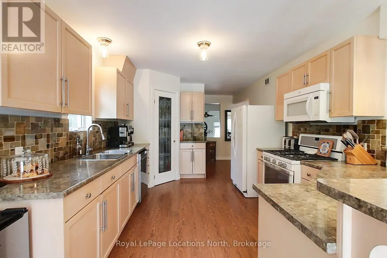
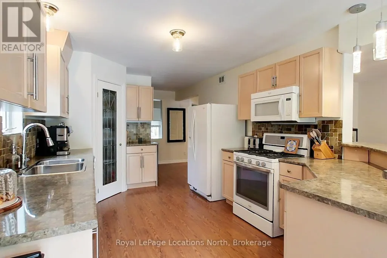
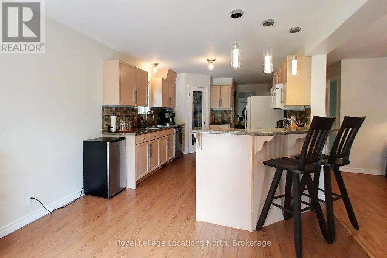
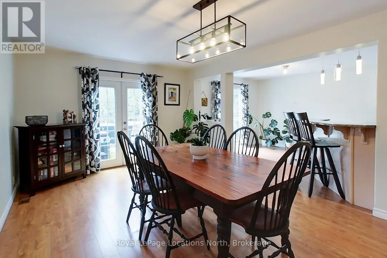
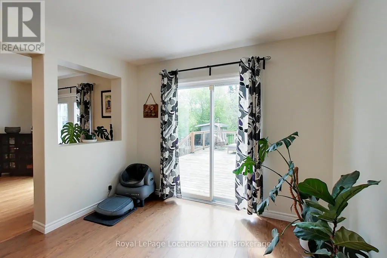
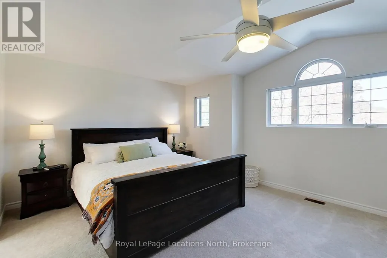
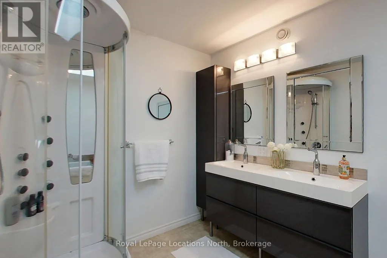
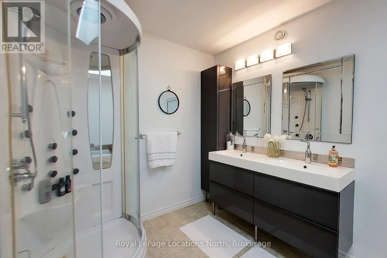
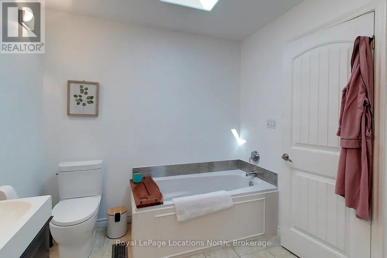
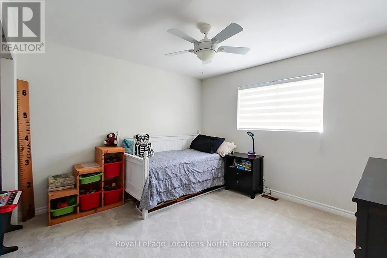
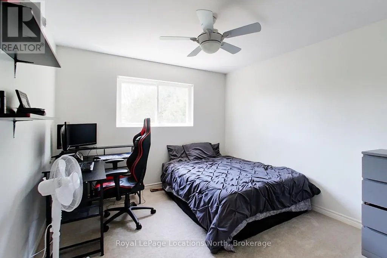
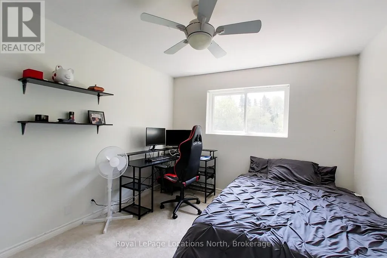
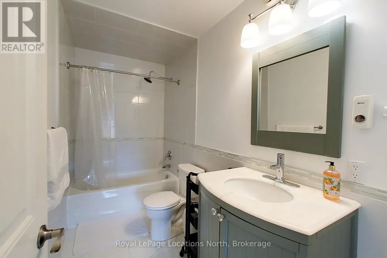
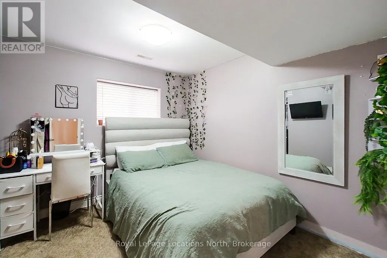
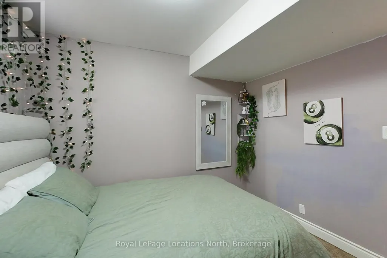
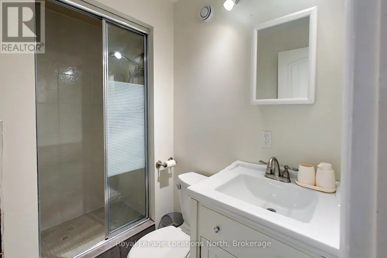
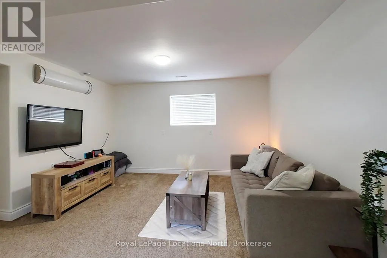
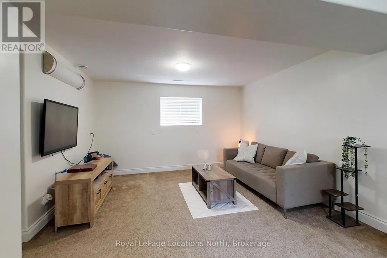
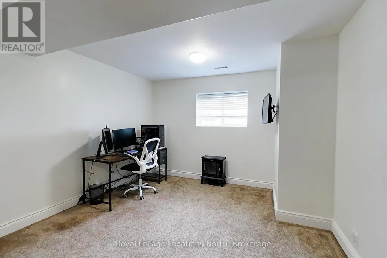
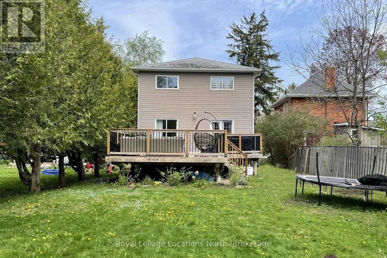
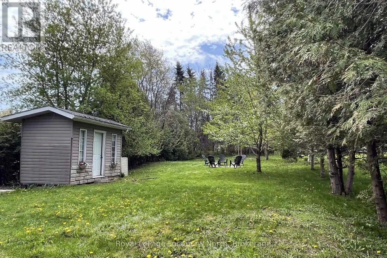
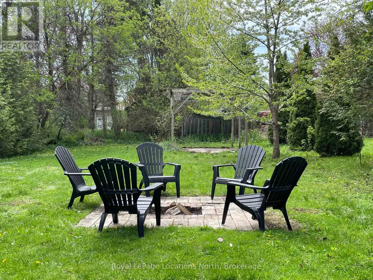
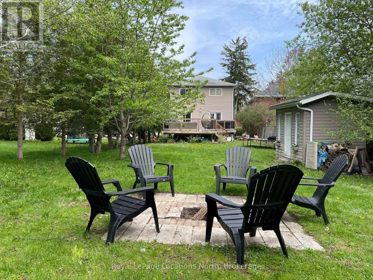
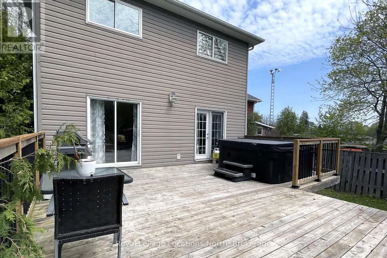
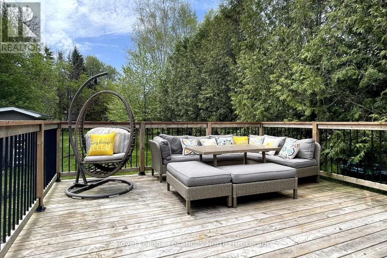
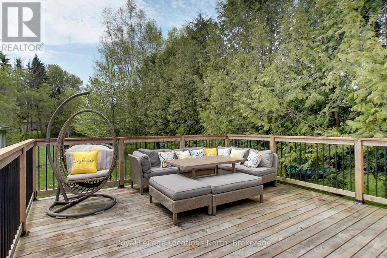
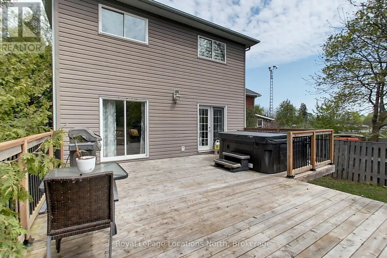
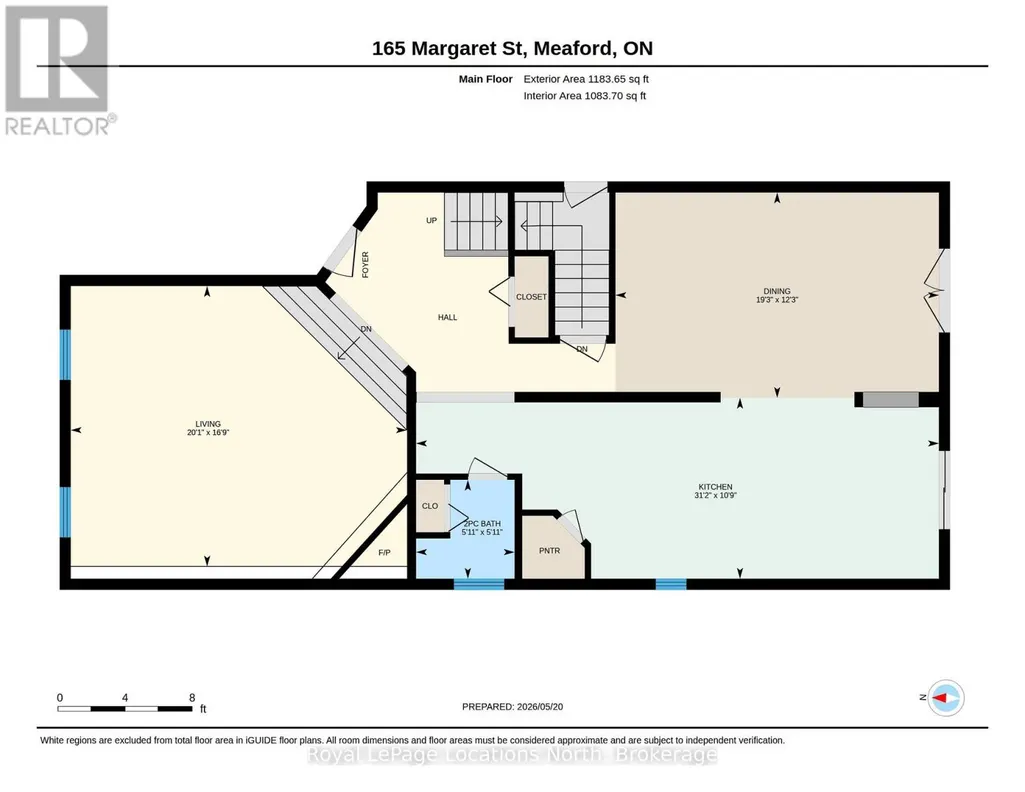
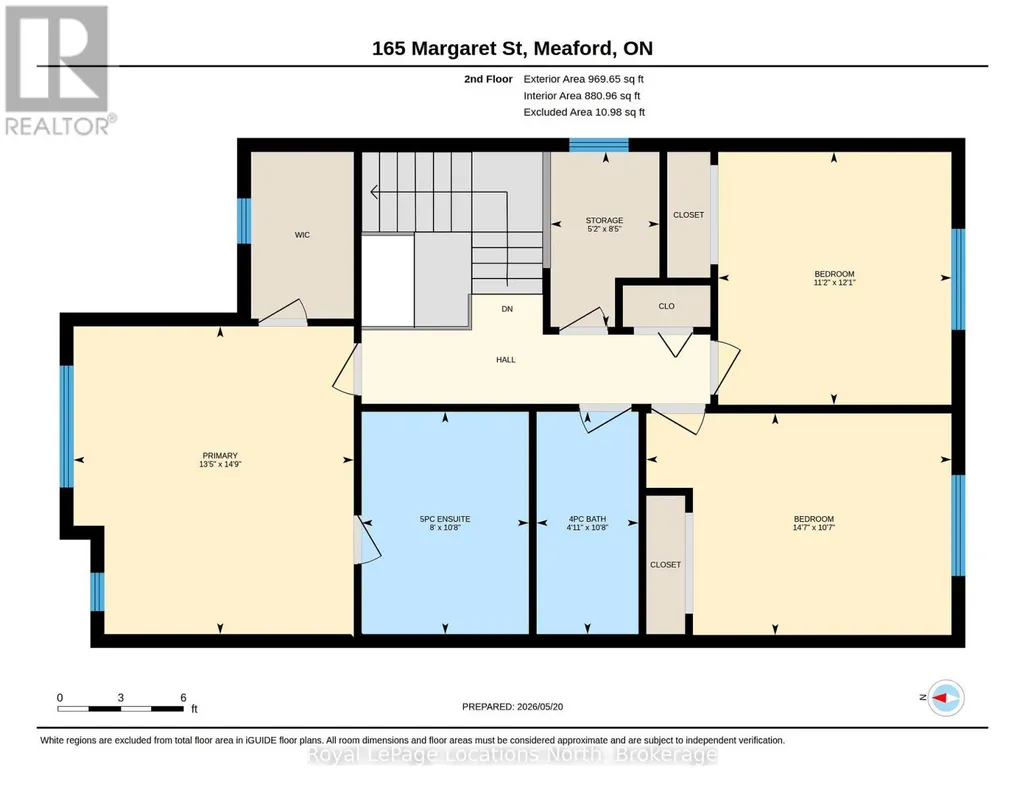
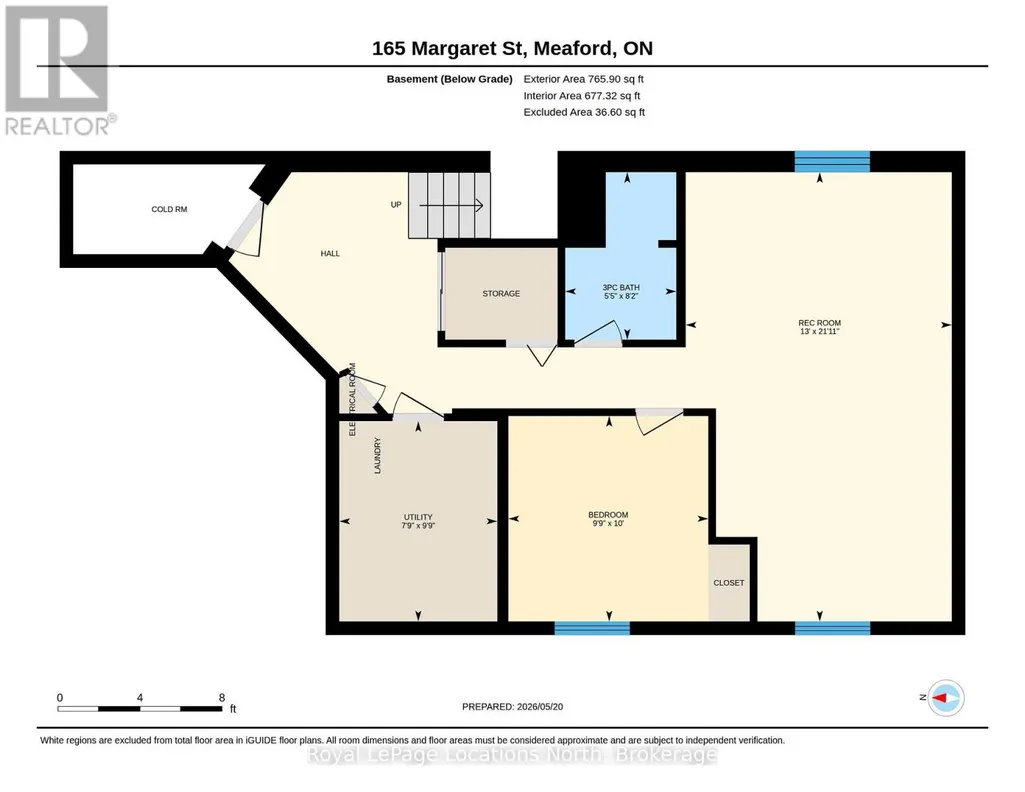
Perfectly located 4 bedroom family home within walking distance to school, swimming pool, baseball park, and downtown shopping, dining and entertainment. One block from the Georgian Trail with easy access to the Marina and Georgian Bay. The generous yard (220 feet deep) is perfect for nights spent by the bonfire or planting a vegetable garden. Outdoor living on the expansive deck is a must - complete with a hot tub! The main floor principal rooms are spacious and welcoming with ample natural light. Central kitchen with separate pantry joins seamlessly with the dining area, breakfast nook and convenient to the rear deck . 3 large bedrooms on the upper level, with new carpet installed, a primary bedroom with large walk in closet and a lovely 5pc ensuite. Main 4pc bathroom and a bonus office/nursery/storage space complete the upper level. Downstairs, a 4th bedroom and 3pc bath with family room and laundry. The lower level is also wired and plumbed for a second kitchen making this an ideal opportunity for multi-generational living. (id:7434)
General Features
| Features | Flat site, Sump Pump |
|---|---|
| Property Type | Single Family |
| Zoning Description | R3 |
| CommunityName | Meaford |
| Amenities | Beach, Park |
| Building Age | 16 to 30 years |
| Building Amenities | Fireplace(s) |
| Building Appliances | Hot Tub, Dishwasher, Dryer, Microwave, Hood Fan, Gas stove(s), Washer, Refrigerator |
| Building Cooling Type | Central air conditioning |
| Location Description | Cross Streets: Margaret and St. Vincent. ** Directions: From Sykes St S., turn East on Margaret St, cross St. Vincent to sign on right. |
| Parking Space Total | 4 |
| Foundation Type | Poured Concrete |
| Building Type | House |
| Ownership Type | Freehold |
| Building.StoriesTotal | 2 |
Interior Features
| Building Fireplace Present | True |
|---|---|
| Building Fireplace Total | 1 |
| Building Heating Type | Forced air |
| Building Heating Fuel | Natural gas |
| Basement Development | Finished |
| Basement Type | Full (Finished) |
| Construction Style Attachment | Detached |
| Living Area Range | 2000 |
| Bedrooms | 4 |
Exterior Features
| Structure | Deck, Shed |
|---|---|
| Land Amenities | Beach, Park |
| Sewer | Sanitary sewer |
| Exterior Finish | Vinyl siding, Stone |
Room Details
| Room | Dimensions | Level | Flooring | Details |
|---|---|---|---|---|
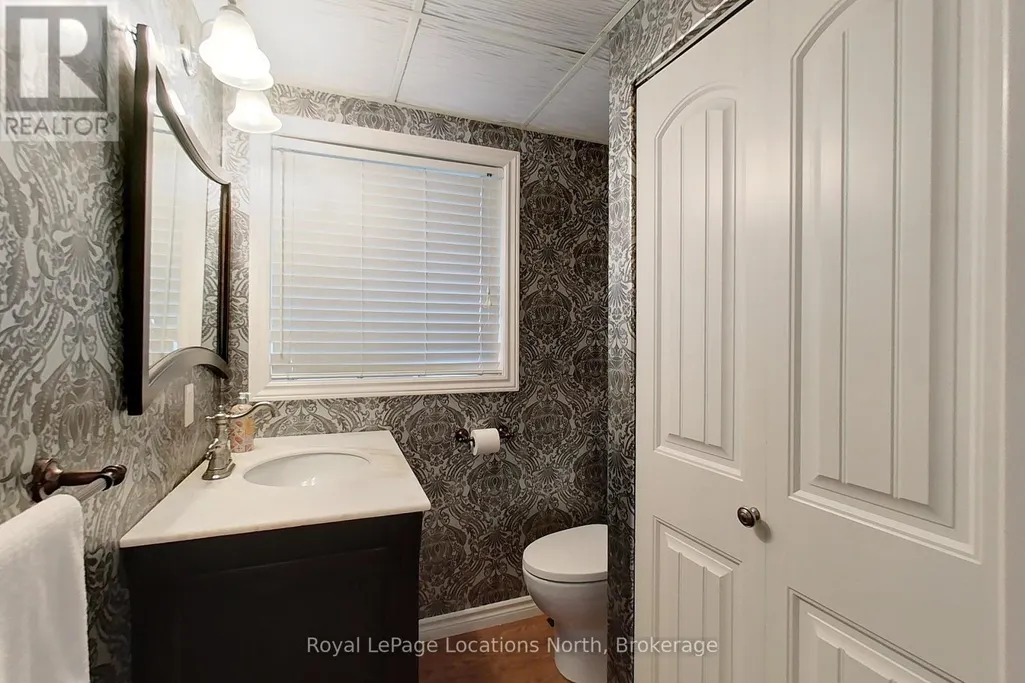
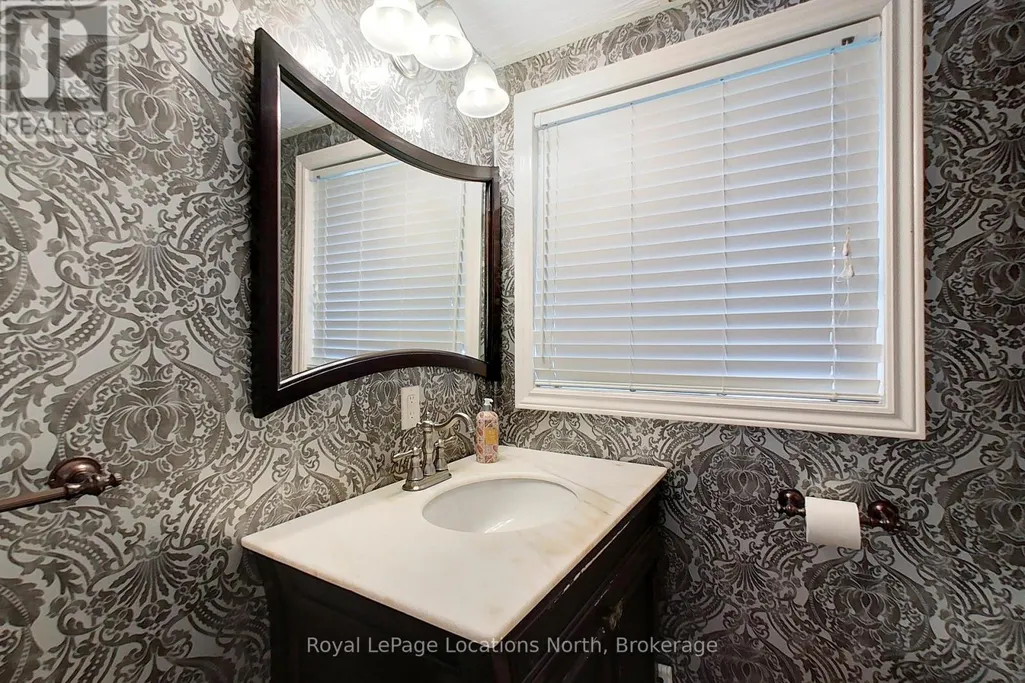
| Bathroom | 1.79 m x 1.8 m | Main level | 1.8 m | |
| Bedroom 2 | 3.4 m x 3.69 m | Second level | 3.69 m | |
| Bedroom 3 | 4.45 m x 3.23 m | Second level | 3.23 m | |
| Bedroom 4 | 2.97 m x 3.05 m | Lower level | 3.05 m | |
| Dining room | 5.86 m x 3.73 m | Main level | 3.73 m | |
| Kitchen | 9.51 m x 3.29 m | Main level | 3.29 m | |
| Living room | 6.11 m x 5.1 m | Main level | 5.1 m | |
| Office | 1.59 m x 2.55 m | Second level | 2.55 m | |
| Primary Bedroom | 4.09 m x 4.49 m | Second level | 4.49 m | |
| Recreational, Games room | 3.96 m x 6.68 m | Lower level | 6.68 m | |
| Utility room | 2.35 m x 2.98 m | Lower level | 2.98 m |
Amenities
- Views
- New Construction
- Adult 55+
- Lease To Own
- No Strata Fees
- Furnished
- Primary On Main
- Air Conditioning
- Seller Finance
- Green
- Fixer Upper
- Horse
- Golf
- Fireplace
- Deck
- Garage
- Basement
- Pool

Property vs Single Family Average in N4L 1B5
Price
In The Neighbourhood
Just Listed
Meaford
$ 1,199,000
- Type
- Single Family
- Rooms
- 3 Beds + 1 Baths
KELLER WILLIAMS EXPERIENCE REALTY
Just Listed
Meaford
$ 849,000
- Type
- Single Family
- Rooms
- 3 Beds + 2 Baths
KELLER WILLIAMS EXPERIENCE REALTY
Just Listed
Meaford
$ 980,000
- Type
- Single Family
- Rooms
- 4 Beds + 3 Baths
Royal LePage Locations North
Just Listed
Meaford
$ 579,000
- Type
- Single Family
- Rooms
- 4 Beds + 2 Baths
Royal LePage Locations North
Primary On Main
Meaford
$ 1,499,000
- Type
- Single Family
- Rooms
- 5 Beds + 4.5 Baths
Royal LePage Locations North
Primary On Main
Meaford
$ 725,000
- Type
- Single Family
- Rooms
- 4 Beds + 2 Baths
Century 21 Millennium Inc.
Waterfront
Meaford
$ 1,550,000
- Type
- Single Family
- Rooms
- 4 Beds + 2.5 Baths
Sotheby's International Realty Canada

 Data provided by the Ontario Regional Technology & Information Systems. The information is deemed reliable, but is not guaranteed. Not intended to solicit buyers or sellers, landlords or tenants currently under contract.
The trademarks REALTOR®, REALTORS® and the REALTOR® logo are controlled by The Canadian Real Estate Association (CREA) and identify real estate professionals who are members of CREA. The trademarks MLS®, Multiple Listing Service® and the associated logos are owned
Data provided by the Ontario Regional Technology & Information Systems. The information is deemed reliable, but is not guaranteed. Not intended to solicit buyers or sellers, landlords or tenants currently under contract.
The trademarks REALTOR®, REALTORS® and the REALTOR® logo are controlled by The Canadian Real Estate Association (CREA) and identify real estate professionals who are members of CREA. The trademarks MLS®, Multiple Listing Service® and the associated logos are owned