
Primary on Main
Address
742649 Sideroad 4b, Chatsworth, ON
Price
$ 475,000
Property Attributes
- ID#X13645562
- TypeSingle Family
- Listing Status Active
- MunicipalityChatsworth
- CityChatsworth
- AreaChatsworth
- NeighbourhoodChatsworth
- Postal CodeN0H 1G0
- StyleBungalow
- Price$ 475,000
- Bedrooms2
- Bathrooms1
- Half Bathrooms0
Data Source:
Canadian Real Estate Association (CREA)
Property Description
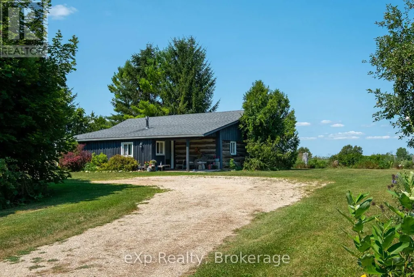
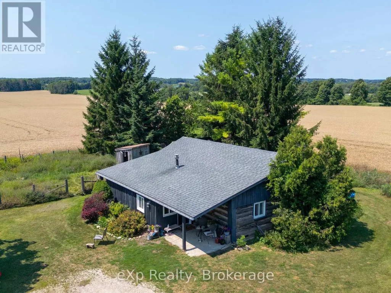
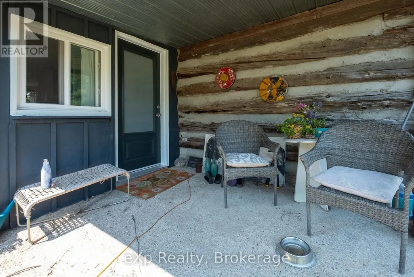
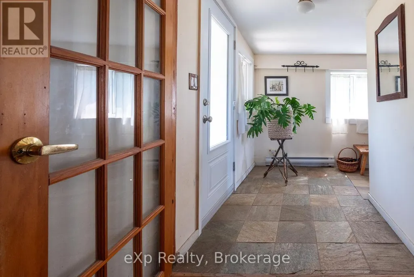
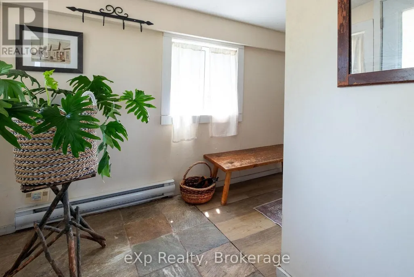
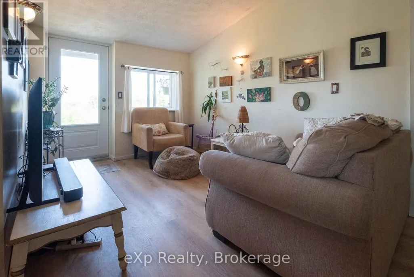
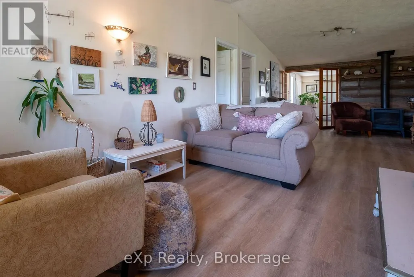
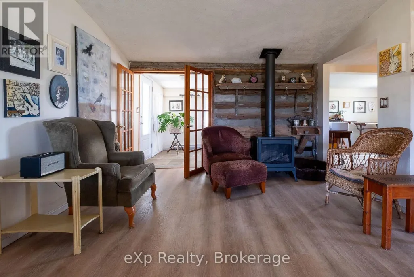
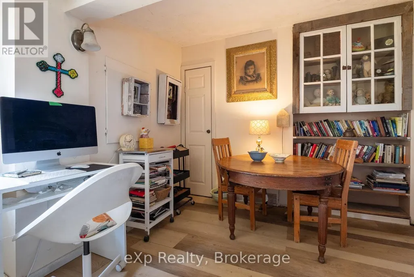
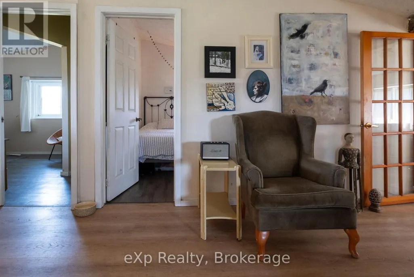
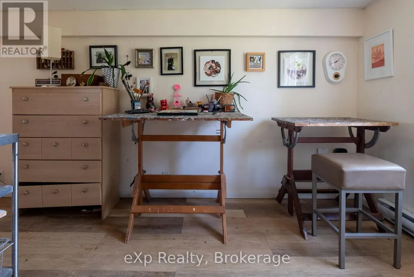
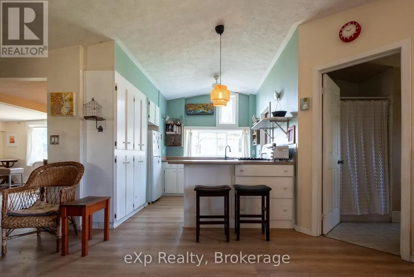
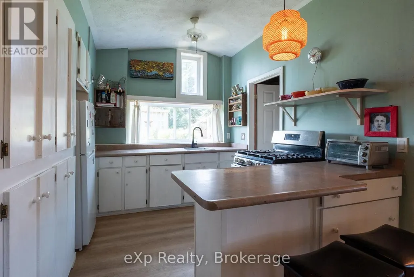
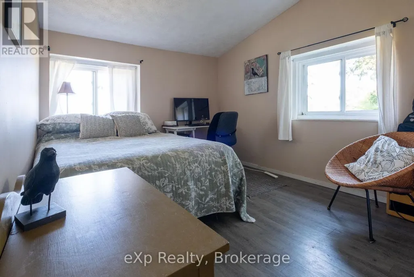
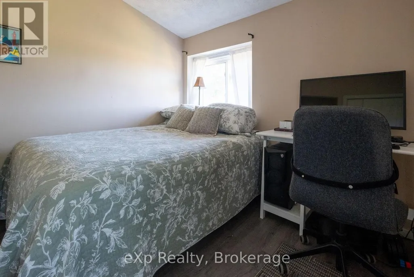
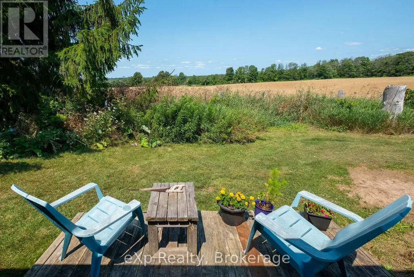
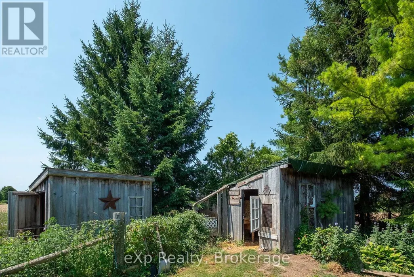
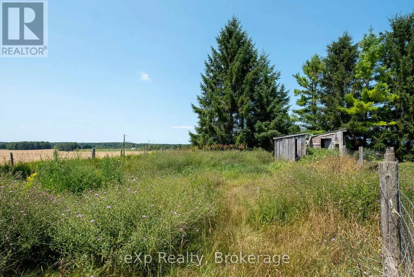
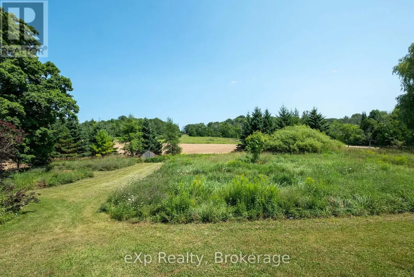
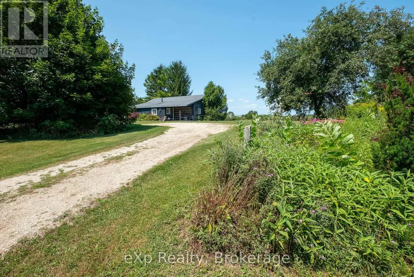
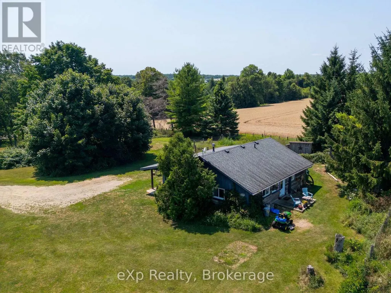
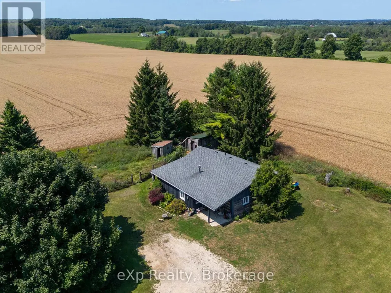
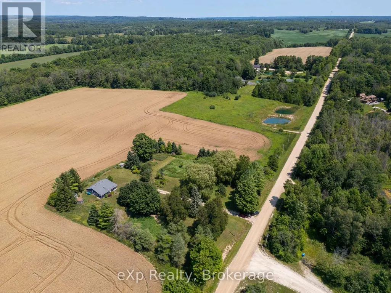
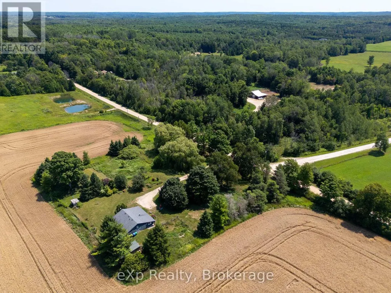
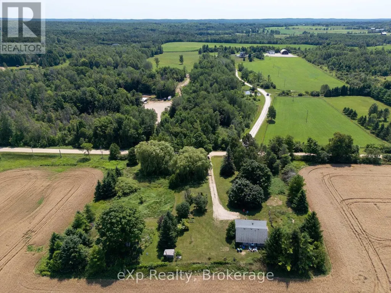
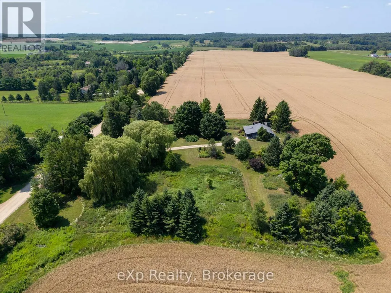
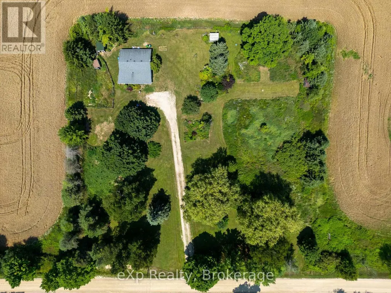
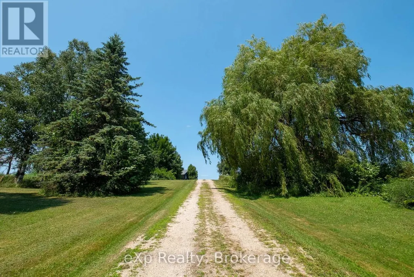

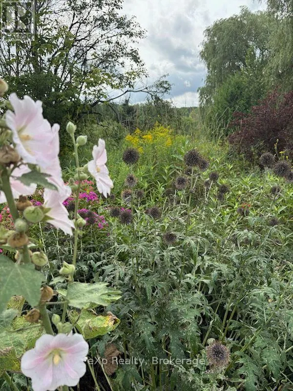
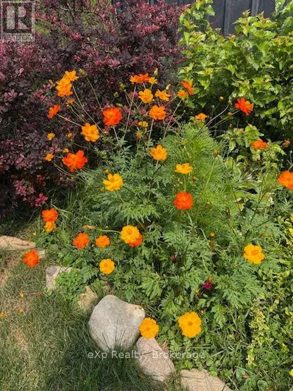
Lovingly maintained and beautifully restored, this charming log and board-and-batten home is nestled on a picturesque 2-acre property with gently rolling land, mature trees, perennial gardens, an apple tree, and fencing on three sides. The property is perfectly suited for hobby farming, complete with outbuildings for chickens and goats. Numerous updates provide peace of mind, including a new well pump (2025), new windows, doors, and flooring (2023), a new septic leaching bed (May 2026), and 200-amp electrical service, water heater and pressure tank 2025.. The home offers two spacious bedrooms, with the option to convert the current studio/office into a third bedroom. The thoughtfully designed kitchen is both practical and inviting, while the adjacent utility/laundry room provides excellent storage and convenience. From the moment you drive up the tree-lined laneway, you'll sense there's something special here. This is more than a home-it's a place that captures your heart. Peaceful, private, and full of character, this magical property offers the kind of feeling that simply can't be described-you'll know you've found home the moment you arrive. (id:7434)
General Features
| Property Type | Single Family |
|---|---|
| Zoning Description | A1 |
| CommunityName | Chatsworth |
| Building Amenities | Fireplace(s) |
| Building Appliances | Water Heater, Dryer, Stove, Washer, Refrigerator |
| Building Architectural Style | Bungalow |
| Building Cooling Type | Window air conditioner |
| Location Description | Cross Streets: Highway 6 & Sideroad 4B. ** Directions: Head south from Chatsworth on Highway 6. Turn right onto Sideroad 4B. #742649 - by Shiloh Cemetary, Listing on right. |
| Parking Space Total | 5 |
| Foundation Type | Stone, Wood, Poured Concrete |
| Building Type | House |
| Ownership Type | Freehold |
| Building.StoriesTotal | 1 |
Interior Features
| Building Fireplace Present | True |
|---|---|
| Building Fireplace Total | 1 |
| Building Fireplace Type | Free Standing Metal |
| Building Heating Type | Other |
| Building Heating Fuel | Propane |
| Basement Type | None |
| Construction Style Attachment | Detached |
| Living Area Range | 1100 |
| Bedrooms | 2 |
Exterior Features
| Sewer | Septic System |
|---|---|
| Exterior Finish | Wood |
Room Details
| Room | Dimensions | Level | Flooring | Details |
|---|---|---|---|---|
| Bathroom | 2.08 m x 3.08 m | Main level | 3.08 m | |
| Bedroom | 2.96 m x 2.56 m | Main level | 2.56 m | |
| Dining room | 3.72 m x 3.72 m | Main level | 3.72 m | |
| Foyer | 3.78 m x 2.26 m | Main level | 2.26 m | |
| Kitchen | 3.11 m x 3.19 m | Main level | 3.19 m | |
| Laundry room | 2.3 m x 3.28 m | Main level | 3.28 m | |
| Living room | 3.71 m x 4.45 m | Main level | 4.45 m | |
| Office | 3.09 m x 4.19 m | Main level | 4.19 m | |
| Primary Bedroom | 2.97 m x 4.33 m | Main level | 4.33 m |
Amenities
- Views
- New Construction
- Adult 55+
- Lease To Own
- No Strata Fees
- Furnished
- Primary On Main
- Air Conditioning
- Seller Finance
- Green
- Fixer Upper
- Horse
- Golf
- Fireplace
- Deck
- Garage
- Basement
- Pool

Property vs Single Family Average in N0H 1G0
Price
In The Neighbourhood
Just Listed
Chatsworth
$ 729,000
- Type
- Single Family
- Rooms
- 3 Beds + 1.5 Baths
Chestnut Park Real Estate
Primary On Main
Chatsworth
$ 599,000
- Type
- Single Family
- Rooms
- 3 Beds + 1 Baths
Ron Hopper Real Estate Ltd.
Waterfront
Chatsworth
$ 1,795,000
- Type
- Single Family
- Rooms
- 6 Beds + 6 Baths
Engel & Volkers Toronto Central
Water Views
Chatsworth
$ 575,000
- Type
- Single Family
- Rooms
- 4 Beds + 2.5 Baths
Wilfred McIntee & Co Limited
Primary On Main
Chatsworth
$ 845,000
- Type
- Single Family
- Rooms
- 4 Beds + 3 Baths
Royal LePage Locations North
Water Views
Chatsworth
$ 499,999
- Type
- Single Family
- Rooms
- 3 Beds + 1 Baths
Wilfred McIntee & Co Limited

 Data provided by the Ontario Regional Technology & Information Systems. The information is deemed reliable, but is not guaranteed. Not intended to solicit buyers or sellers, landlords or tenants currently under contract.
The trademarks REALTOR®, REALTORS® and the REALTOR® logo are controlled by The Canadian Real Estate Association (CREA) and identify real estate professionals who are members of CREA. The trademarks MLS®, Multiple Listing Service® and the associated logos are owned
Data provided by the Ontario Regional Technology & Information Systems. The information is deemed reliable, but is not guaranteed. Not intended to solicit buyers or sellers, landlords or tenants currently under contract.
The trademarks REALTOR®, REALTORS® and the REALTOR® logo are controlled by The Canadian Real Estate Association (CREA) and identify real estate professionals who are members of CREA. The trademarks MLS®, Multiple Listing Service® and the associated logos are owned