
Golf Course - Primary on Main
Address
Lot 26 - 59 Meadowlands Drive, Norwich (Otterville), ON
Price
$ 1,150,000
Property Attributes
- ID#X13228762
- TypeSingle Family
- Listing Status Active
- MunicipalityNorwich (Otterville)
- CityNorwich (Otterville)
- AreaOtterville
- NeighbourhoodOtterville
- Postal CodeN0J 1R0
- StyleBungalow
- Price$ 1,150,000
- Bedrooms3
- Bathrooms2
- Half Bathrooms0
Data Source:
Canadian Real Estate Association (CREA)
Property Description
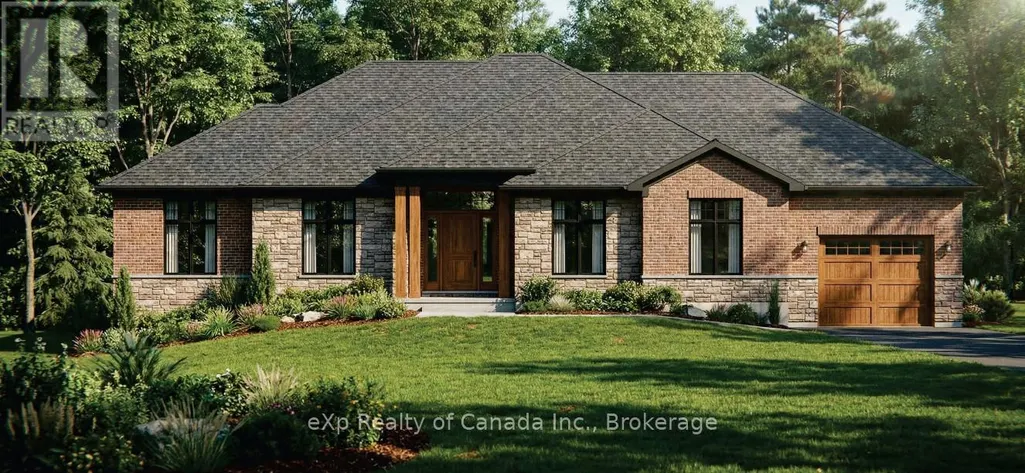
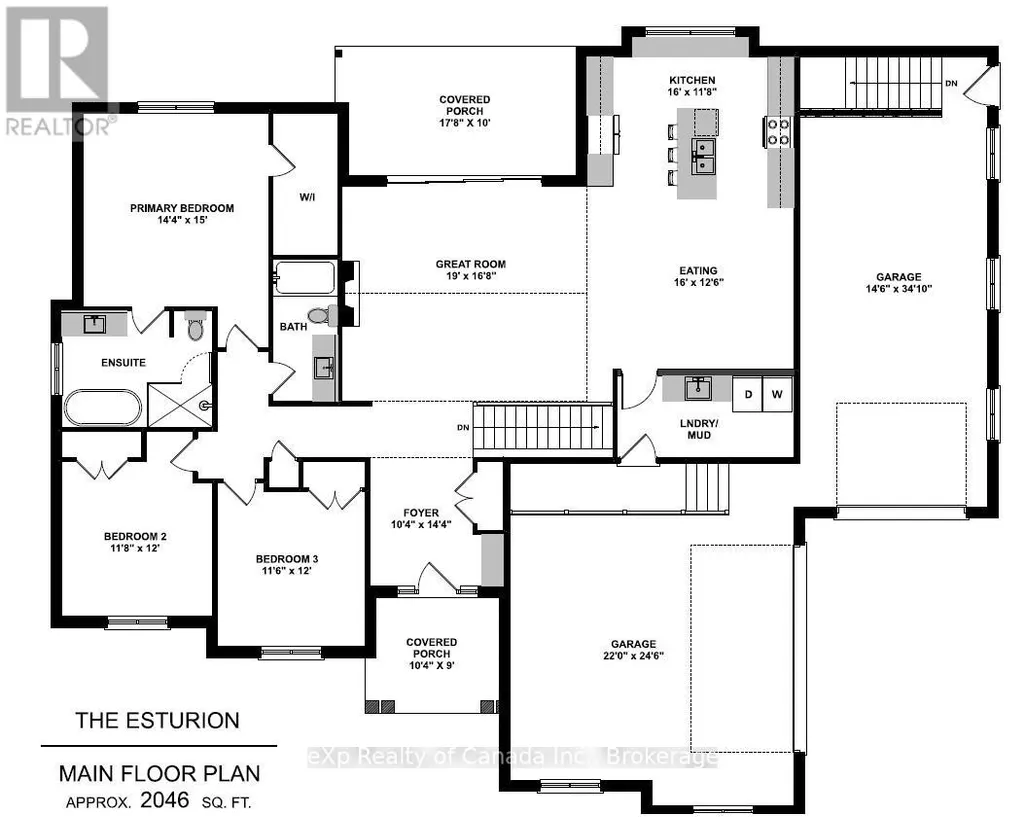
To be built by Lecki Homes, the Esturion model offers over 2,000 sq ft of thoughtfully designed living space, set on an executive-sized 0.699-acre lot. This beautifully crafted bungalow blends timeless elegance with modern comfort, highlighted by an impressive brick and stone exterior that makes a striking first impression. Inside, the open-concept layout is ideal for both everyday living and entertaining. The kitchen serves as the heart of the home, featuring a large island and seamless flow into the dining area and spacious great room, anchored by a cozy gas fireplace. The primary suite offers a private retreat with a spa-inspired five-piece ensuite and walk-in closet, while two additional bedrooms share a well-appointed four-piece bath. Enjoy outdoor living with a welcoming covered front porch and a covered rear patio-perfect for relaxing or hosting guests. A third garage bay provides exceptional space for vehicles, storage, or hobbies. With Lecki Homes, buyers also enjoy the opportunity to personalize the floor plan, finishes, and features, ensuring a home that truly reflects their vision. Price includes HST and reflects the expanded HST Rebate available from April 1, 2026 - March 31, 2027. (id:7434)
General Features
| Features | Sump Pump |
|---|---|
| Community Features | School Bus |
| Property Type | Single Family |
| Zoning Description | R1 |
| CommunityName | Otterville |
| Amenities | Golf Nearby, Park, Place of Worship |
| Building Age | New building |
| Building Architectural Style | Bungalow |
| Building Cooling Type | Central air conditioning |
| Location Description | Cross Streets: John St S. ** Directions: Main St E to John St S to Meadowlands Drive. |
| Parking Space Total | 9 |
| Foundation Type | Poured Concrete |
| Building Type | House |
| Ownership Type | Freehold |
| Building.StoriesTotal | 1 |
Interior Features
| Building Fireplace Present | False |
|---|---|
| Building Heating Type | Forced air |
| Building Heating Fuel | Natural gas |
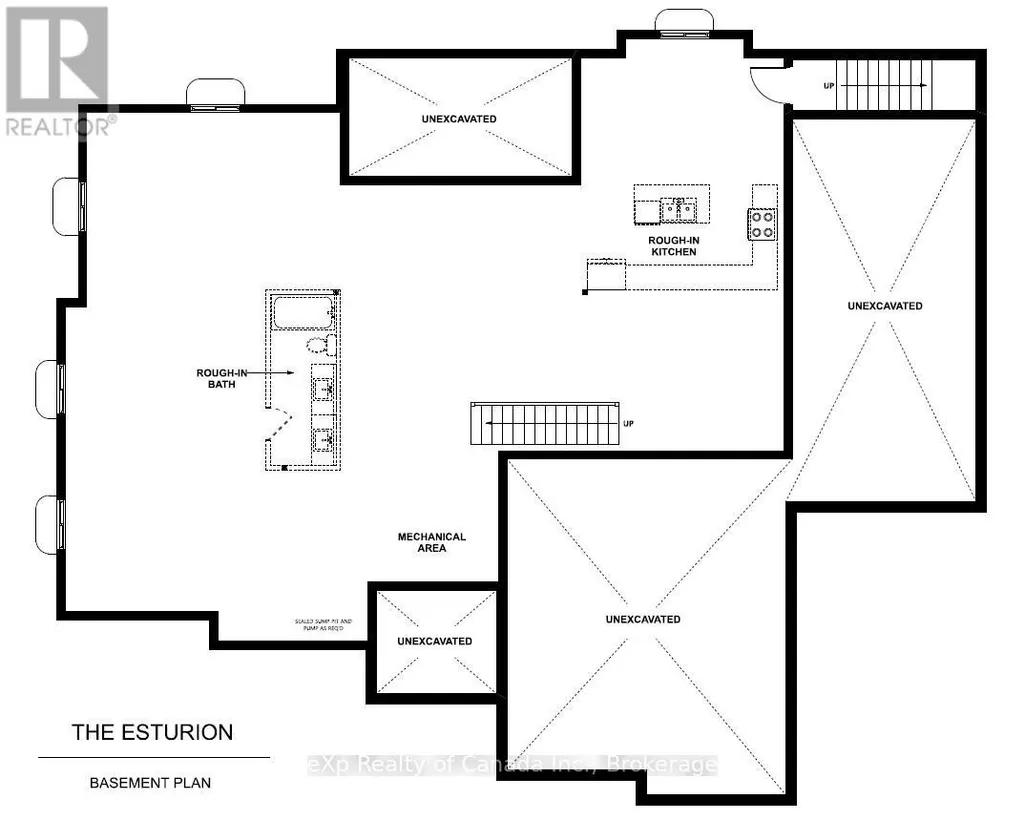
| Basement Development | Unfinished |
| Basement Type | Full (Unfinished) |
| Construction Style Attachment | Detached |
| Living Area Range | 2000 |
| Bedrooms | 3 |
Exterior Features
| Land Amenities | Golf Nearby, Park, Place of Worship |
|---|---|
| Sewer | Septic System |
| Exterior Finish | Stone, Brick |
Room Details
| Room | Dimensions | Level | Flooring | Details |
|---|---|---|---|---|
| Bedroom | 3.51 m x 3.66 m | Main level | 3.66 m | |
| Dining room | 4.88 m x 3.81 m | Main level | 3.81 m | |
| Foyer | 3.15 m x 2.74 m | Main level | 2.74 m | |
| Great room | 5.79 m x 5.08 m | Main level | 5.08 m | |
| Kitchen | 4.88 m x 3.56 m | Main level | 3.56 m | |
| Mud room | 3.66 m x 1.83 m | Main level | 1.83 m | |
| Primary Bedroom | 4.37 m x 4.57 m | Main level | 4.57 m |
Amenities
- Views
- New Construction
- Adult 55+
- Lease To Own
- No Strata Fees
- Furnished
- Primary On Main
- Air Conditioning
- Seller Finance
- Green
- Fixer Upper
- Horse
- Golf
- Fireplace
- Deck
- Garage
- Basement
- Pool

Property vs Single Family Average in N0J 1R0
Price
In The Neighbourhood
Just Listed
Norwich (Otterville)
$ 898,800
- Type
- Single Family
- Rooms
- 4 Beds + 2 Baths
RE/MAX a-b Realty Ltd Brokerage
Open House
Norwich (Otterville)
$ 1,489,000
- Type
- Single Family
- Rooms
- 4 Beds + 3.5 Baths
eXp Realty of Canada Inc.
Golf Course
Norwich (Otterville)
$ 389,500
- Type
- Single Family
- Rooms
- 2 Beds + 1 Baths
Royal Lepage R.E. Wood Realty Brokerage
Norwich (Otterville)
$ 850,000
- Type
- Single Family
- Rooms
- 4 Beds + 3 Baths
Royal Lepage R.E. Wood Realty Brokerage
Primary On Main
Norwich (Otterville)
$ 1,359,000
- Type
- Single Family
- Rooms
- 6 Beds + 3.5 Baths
RE/MAX a-b Realty Ltd Brokerage
Golf Course
Norwich (Otterville)
$ 589,000
- Type
- Single Family
- Rooms
- 4 Beds + 2 Baths
eXp Realty of Canada Inc.
Primary On Main
Otterville
$ 1,269,000
- Type
- Single Family
- Size
- 2,381 SqFt
- Rooms
- 4 Beds + 2.5 Baths
Re/Max Twin City Realty Inc.
Golf Course
Norwich (Otterville)
$ 1,269,000
- Type
- Single Family
- Rooms
- 3 Beds + 2.5 Baths
eXp Realty of Canada Inc.
Primary On Main
Norwich (Otterville)
$ 898,800
- Type
- Single Family
- Rooms
- 4 Beds + 2 Baths
RE/MAX a-b Realty Ltd Brokerage

 Data provided by the Ontario Regional Technology & Information Systems. The information is deemed reliable, but is not guaranteed. Not intended to solicit buyers or sellers, landlords or tenants currently under contract.
The trademarks REALTOR®, REALTORS® and the REALTOR® logo are controlled by The Canadian Real Estate Association (CREA) and identify real estate professionals who are members of CREA. The trademarks MLS®, Multiple Listing Service® and the associated logos are owned
Data provided by the Ontario Regional Technology & Information Systems. The information is deemed reliable, but is not guaranteed. Not intended to solicit buyers or sellers, landlords or tenants currently under contract.
The trademarks REALTOR®, REALTORS® and the REALTOR® logo are controlled by The Canadian Real Estate Association (CREA) and identify real estate professionals who are members of CREA. The trademarks MLS®, Multiple Listing Service® and the associated logos are owned